Ref: 20908929 Duplex New

779 - 781, 12th Avenue, Montreal

781 12e Avenue, H8S 3J5 Montréal
Lachine, Montréal / l'Île
629 900 $
779 - 781, 12e Avenue, Montréal
/
779 - 781, 12e Avenue, Montréal
629 900 $

Description

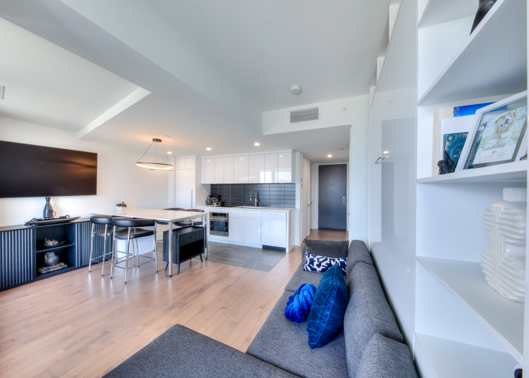
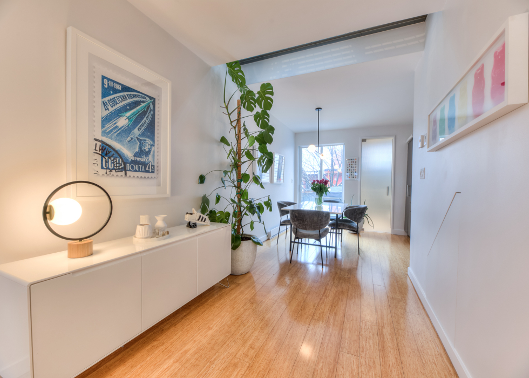
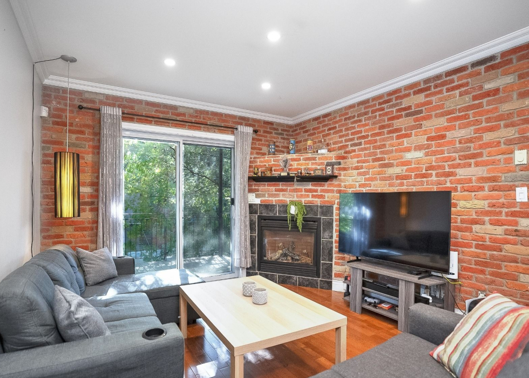
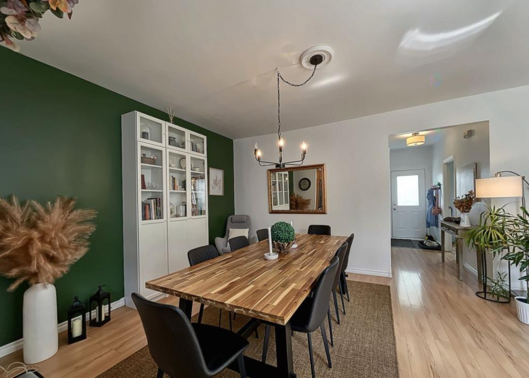
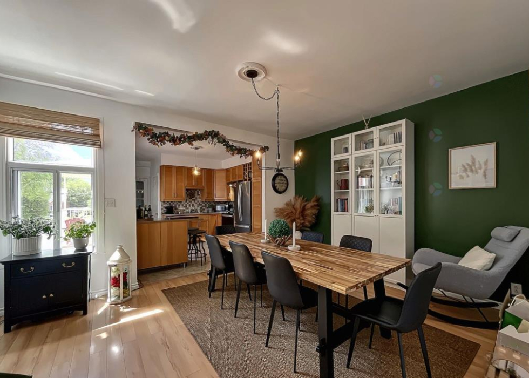
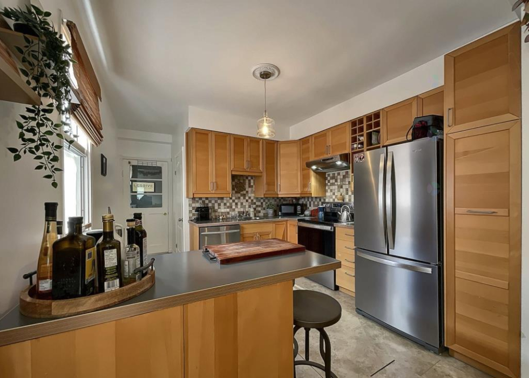
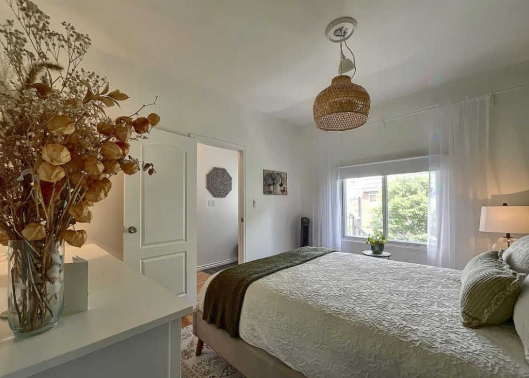
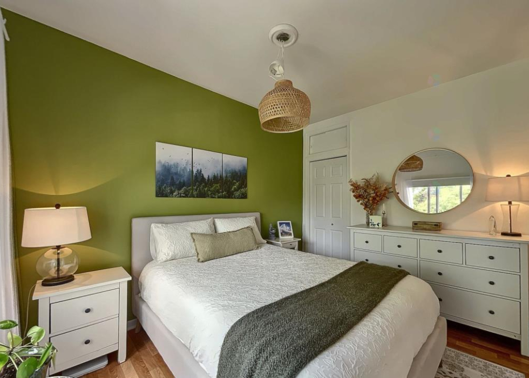
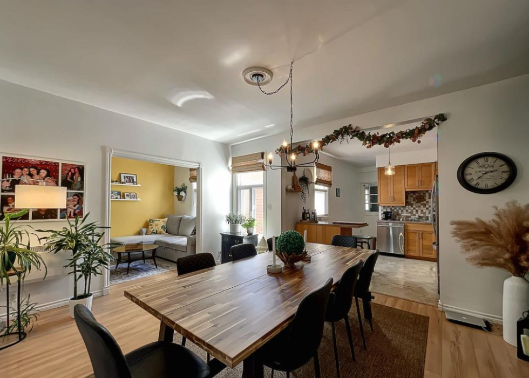
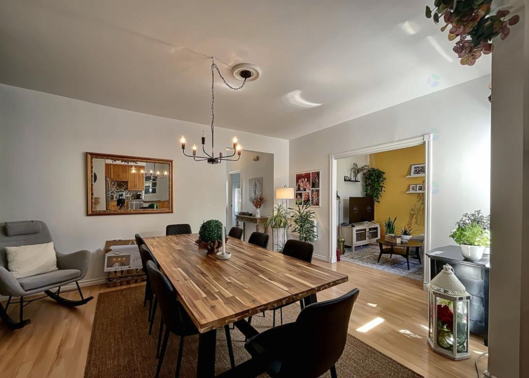
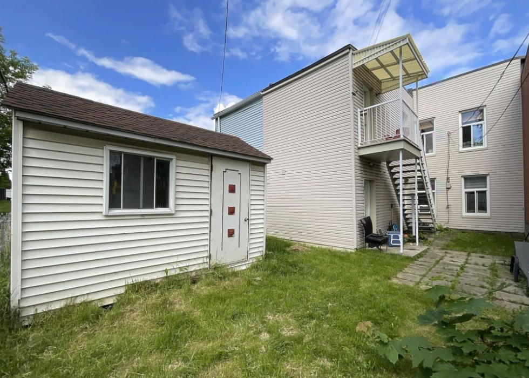
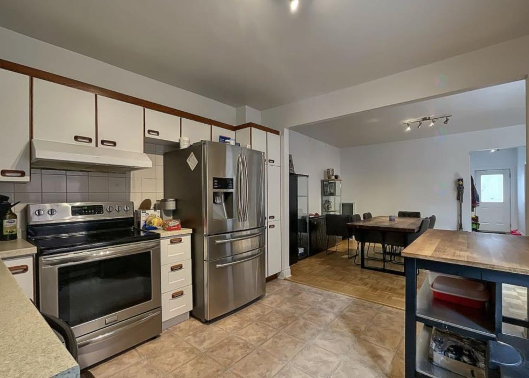
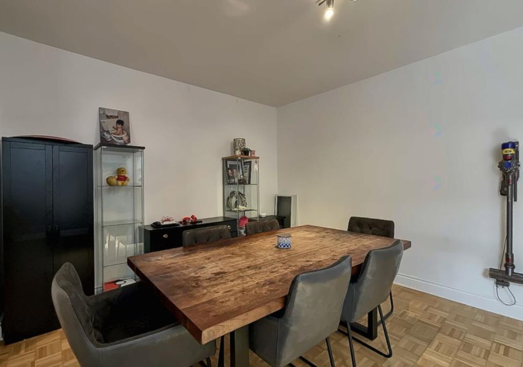
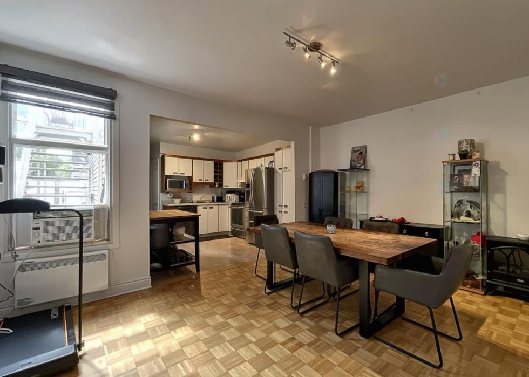
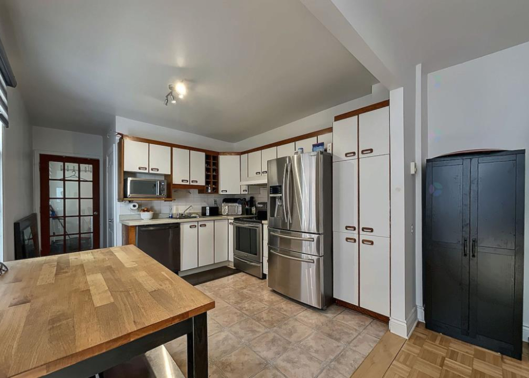
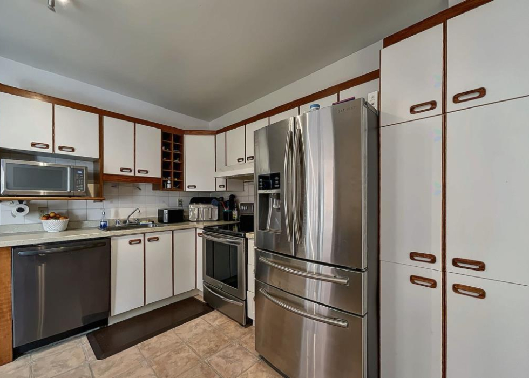
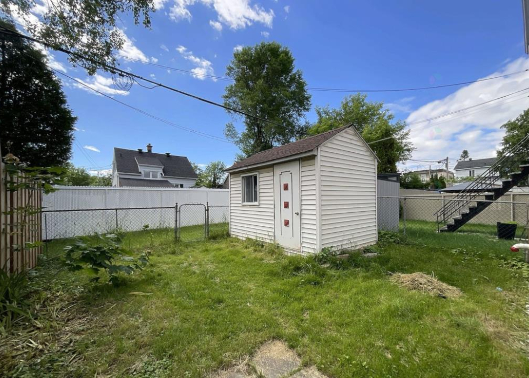
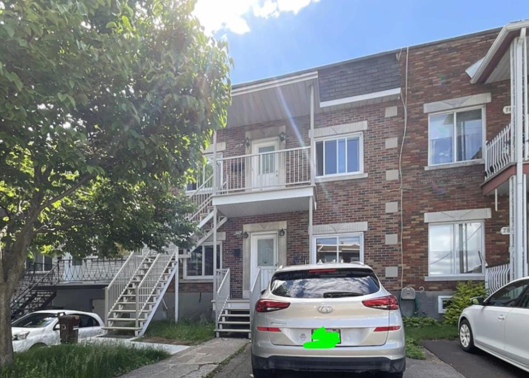
Excellent investment opportunity! Duplex offering two spacious 6-room apartments renovated with a modern touch, featuring an open floor plan and contemporary kitchens. Well-maintained building, great tenants in place, and annual income of $27,000. The ground floor apartment has a fenced backyard, a parking space, and a shed. Balconies and stairs made of fiberglass and aluminum. Located in a peaceful area, close to schools, the hospital, the commuter train, public transport, and highways 20 and 13.

Addendum
The Property:
  •  Duplex featuring two 6-room apartments. 
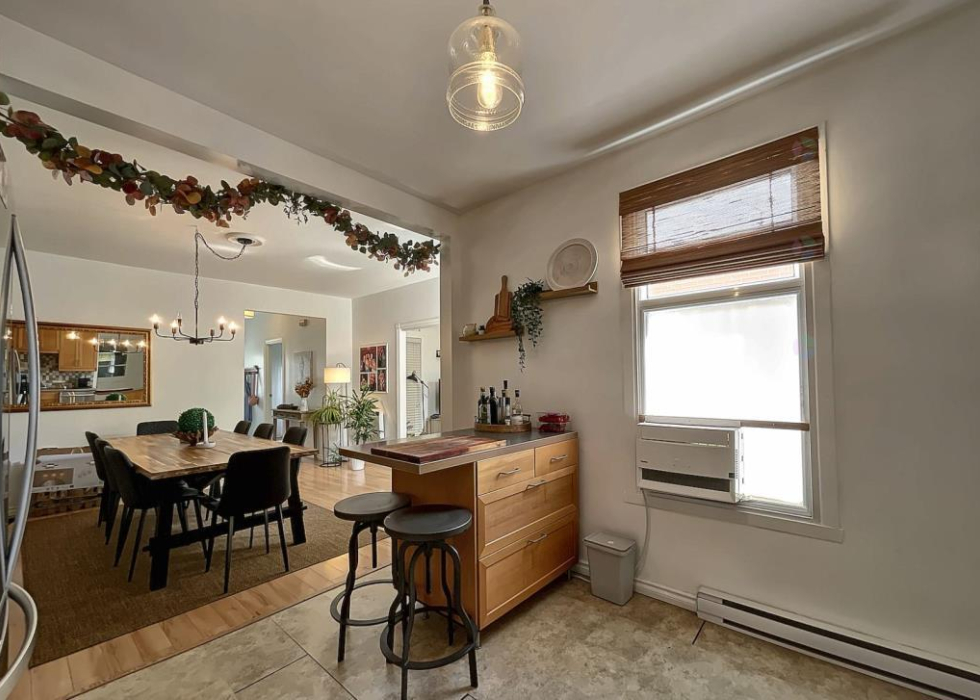
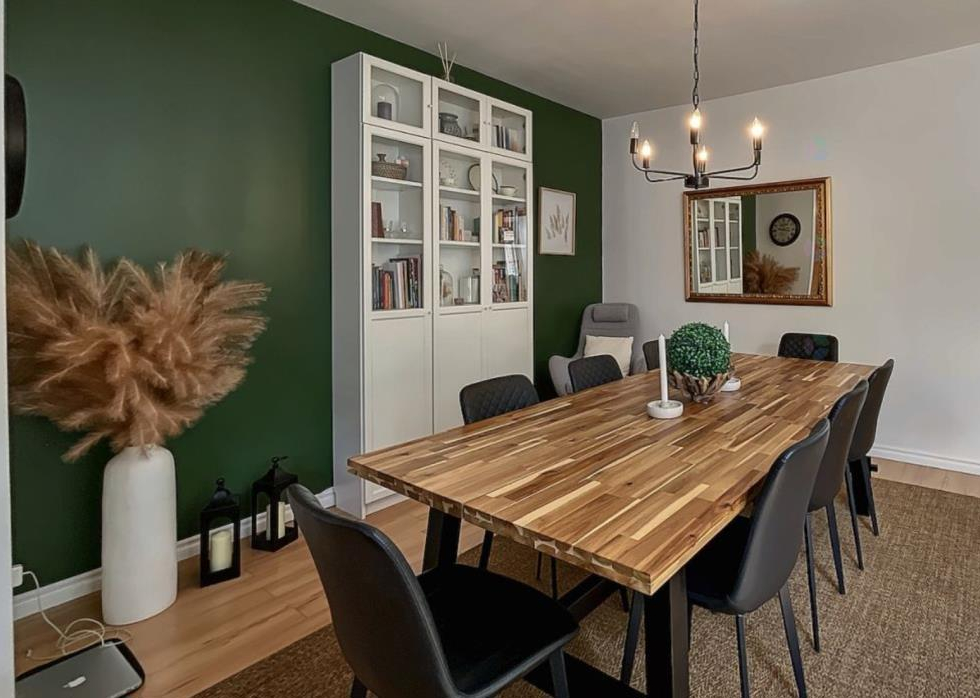
  •  Open-concept layout in both units. 
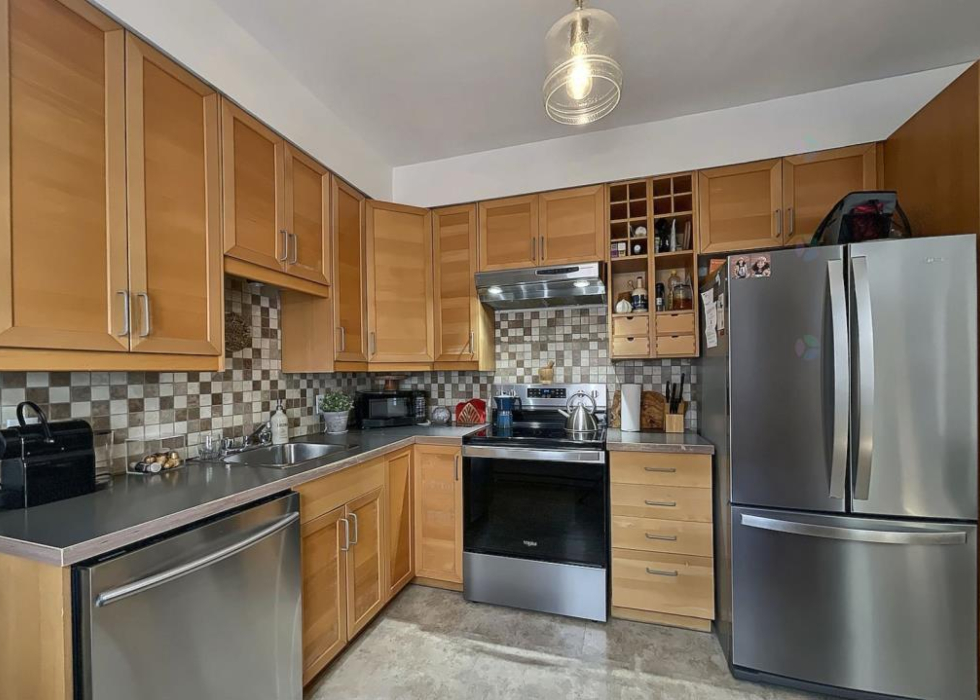
  •  Modern, tastefully renovated kitchens. 
  •  Excellent long-term tenants in place. 
  •  Annual rental income of $27,000
  •  Electricity paid by the tenants. 
  •  Both hot water tanks are rented through Hydro-Solution at the owners' expense. 
  •  The ground-floor unit enjoys exclusive use of the fenced backyard, the front parking space, and a storage shed. 
  •  Storage shed divided into two sections, one for each unit. 
  •  Fiberglass balconies and stairways with aluminum structures. 
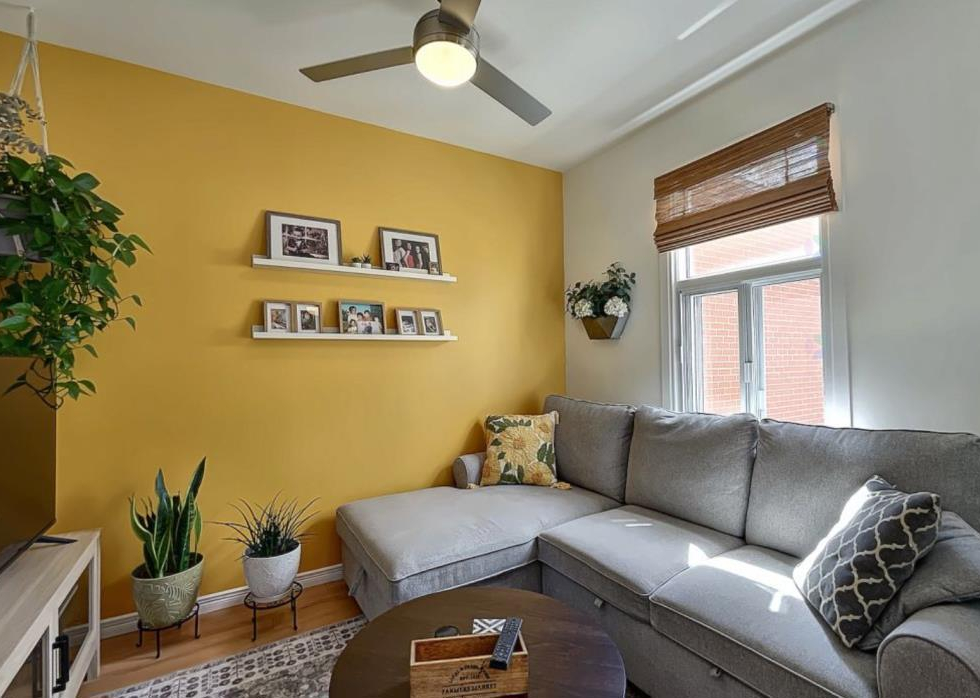
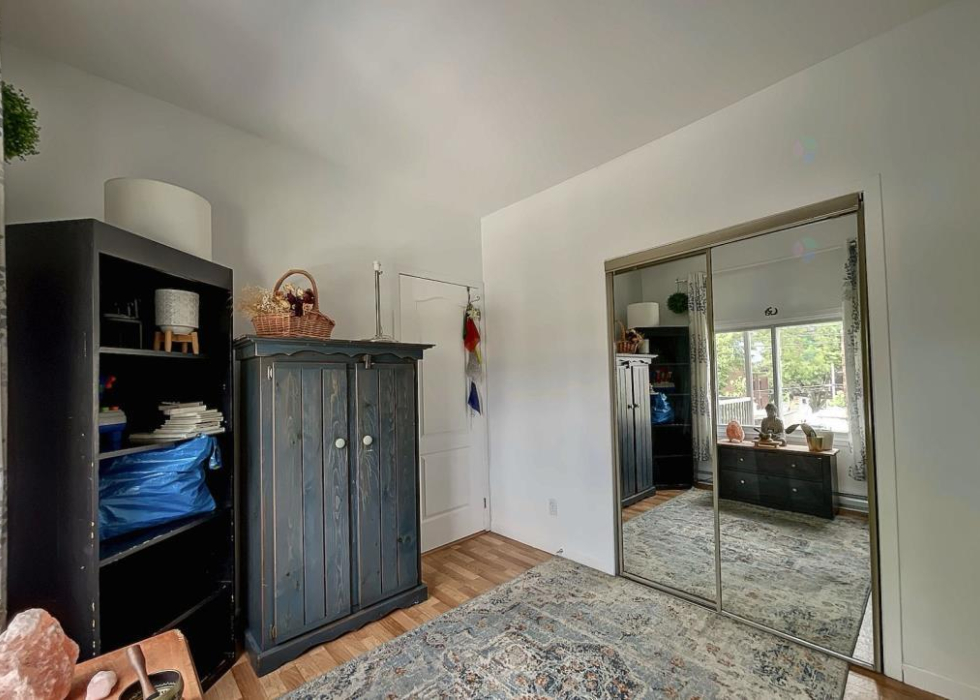
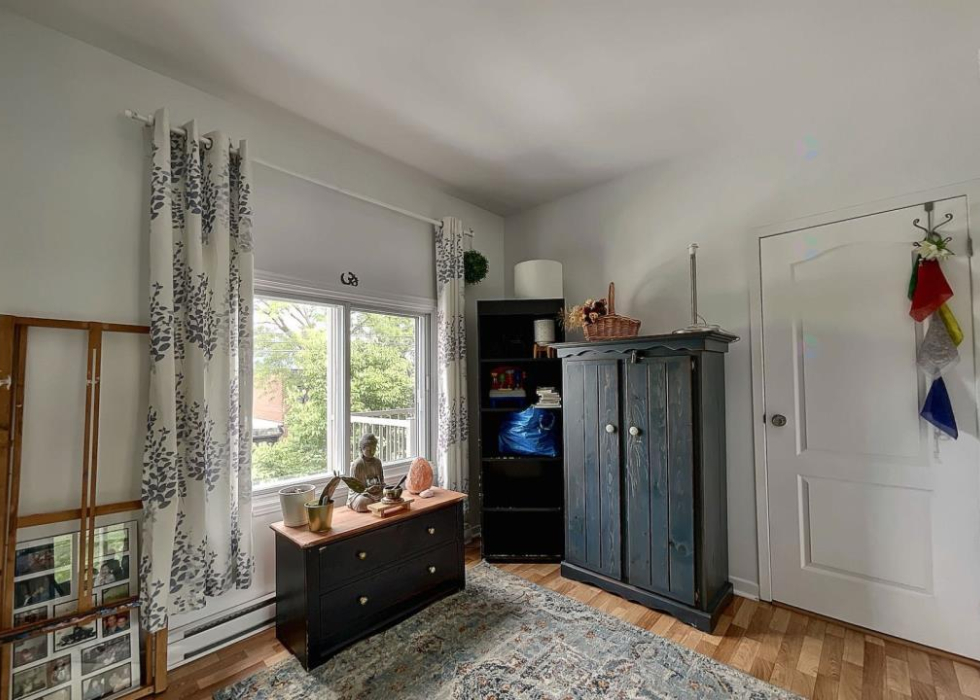
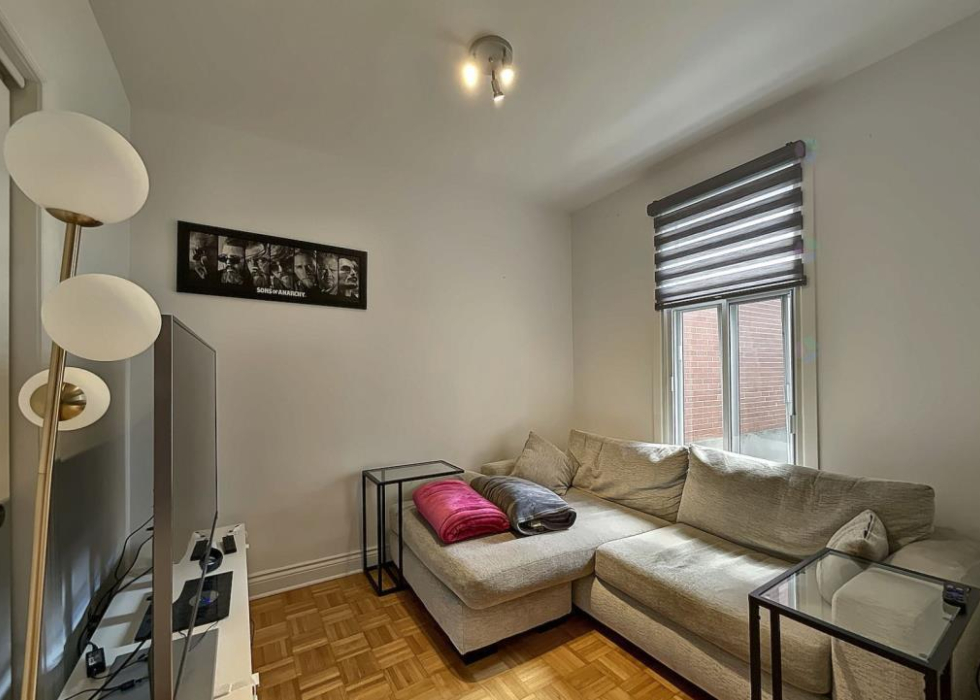
  •  The third bedroom in each unit is currently used as a living room but can easily be converted into a bedroom or dining room (double doors for the second floor are available). 
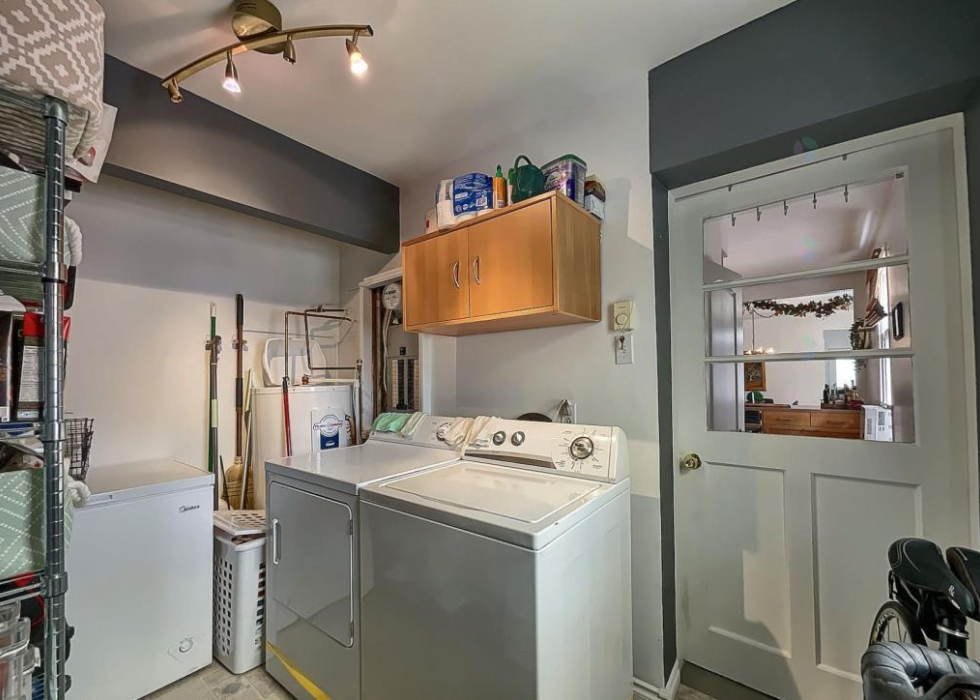
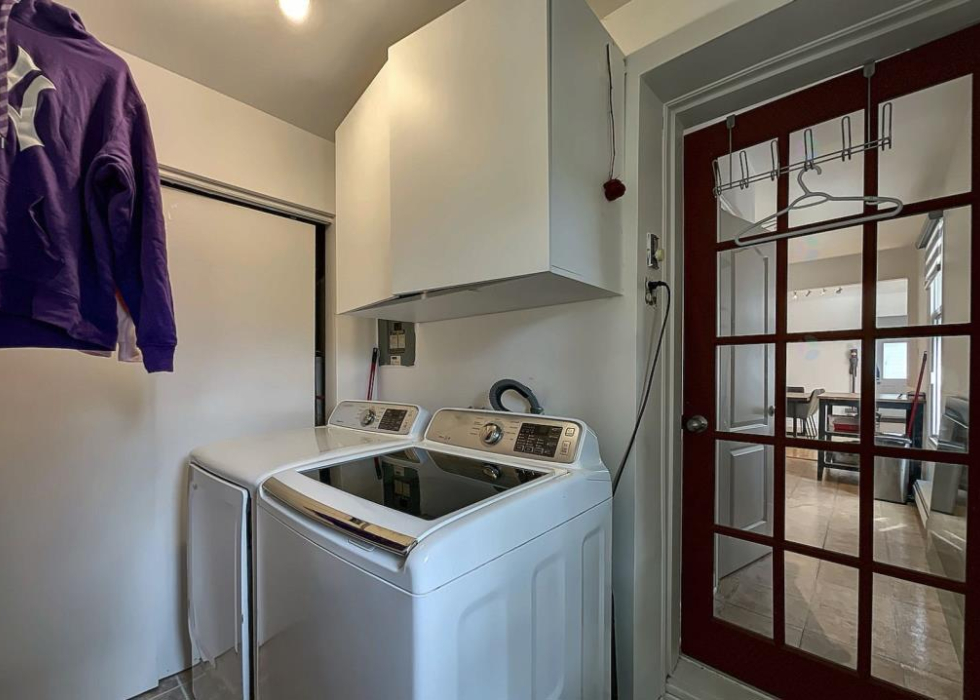
  •  Separate laundry room in each unit. 
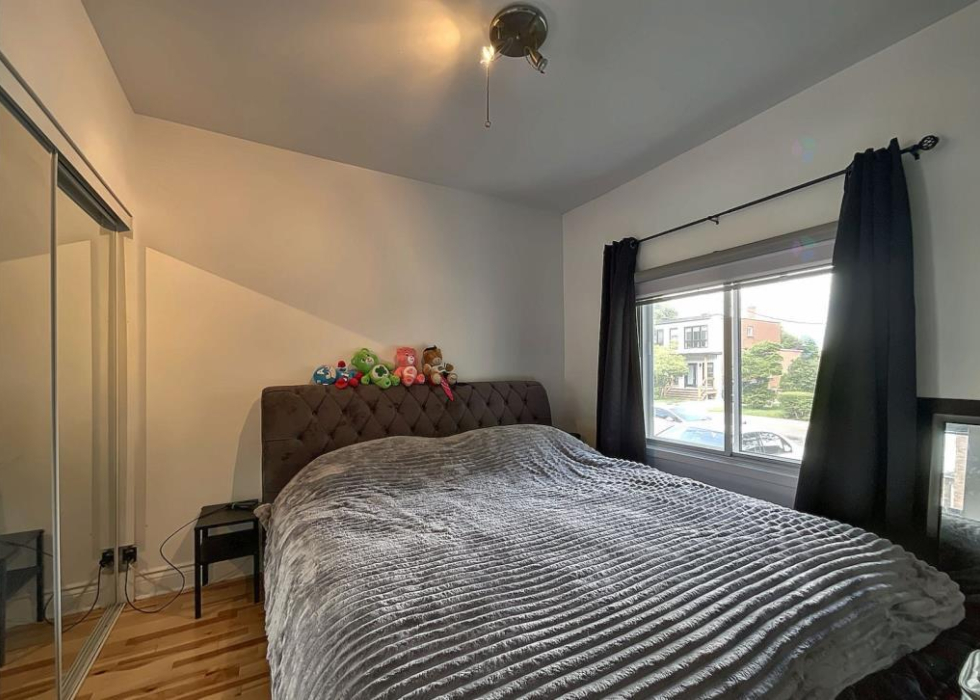
  •  Large closet in the second bedroom of each unit. 
  •  Entry closet on both floors. 
Renovations:
  •  Roof (2023). 
  •  Shed roof and dividing walls. 
  •  Open-concept living areas on both floors. 
  •  Complete kitchen renovations. 
  •  Electrical system updated on the first floor and replacement of the second-floor electrical panel. 
  •  Replacement of all electric baseboard heaters. 
  •  Repointing of the brick façade and restoration of the front cornice. 
  •  Rear insulation and vinyl siding. 
  •  Replacement of balconies, fiberglass steps, and aluminum staircases. 
  •  Replacement of rear single-hung windows. 
  •  Replacement of front and rear exterior doors. 
  •  Replacement of interior doors. 
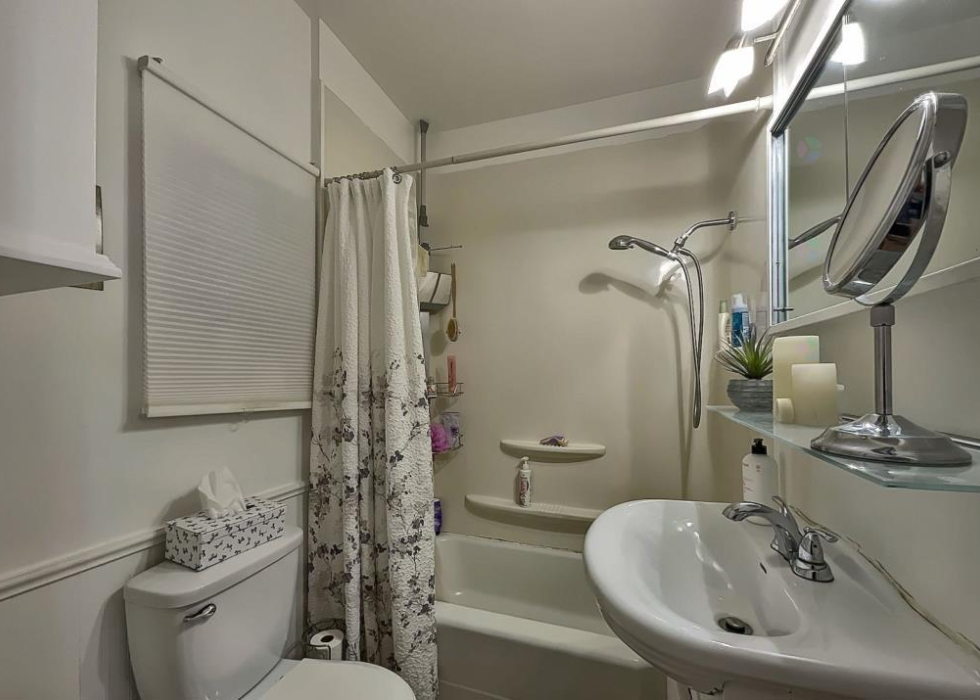
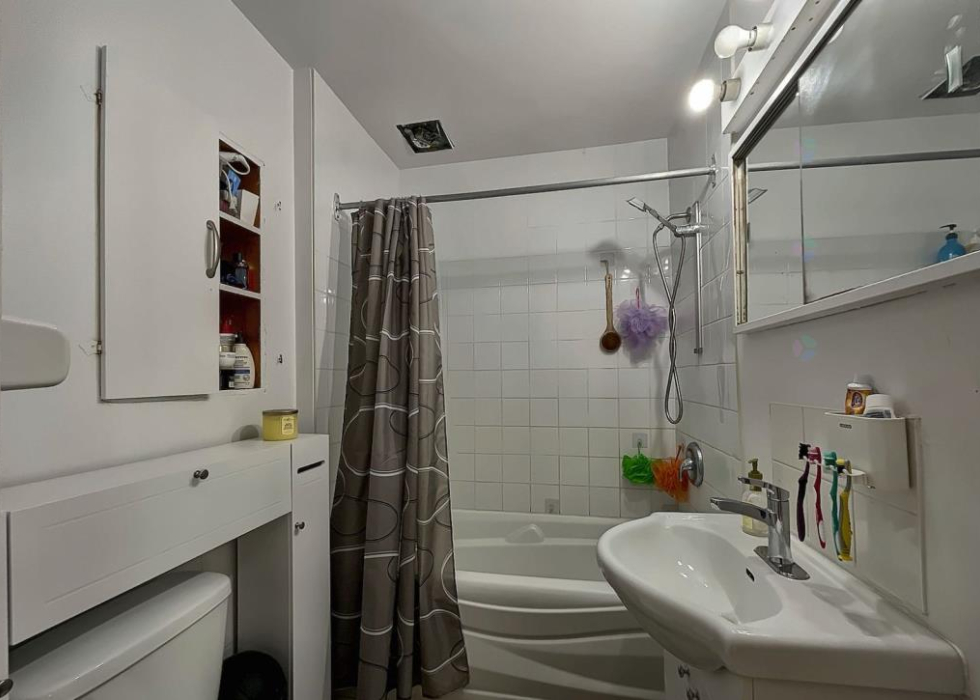
  •  Fully renovated ground-floor bathroom, including plumbing. 
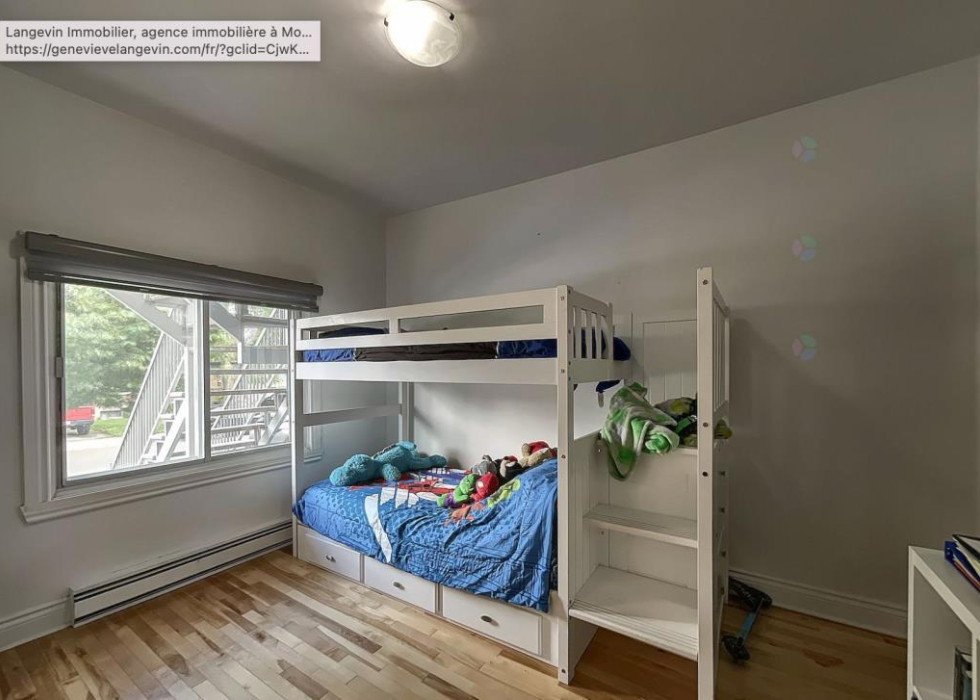
  •  Replacement of hardwood flooring in Bedrooms 1 and 2, as well as the parquet flooring on the ground floor. 
Nearby:
  •  Quiet, family-friendly neighborhood in Lachine. 
  •  Minutes from Highways 20 and 13 for convenient commuting. 
  •  Public transit within walking distance. 
  •  Lachine train station approximately 15 minutes from downtown Montreal. 
  •  Several elementary and secondary schools nearby. 
  •  Lachine Hospital and CLSC just minutes away. 
  •  Nearby bike paths and green spaces. 
  •  Grocery stores, pharmacies, restaurants, shops, and other essential services within easy reach.
Published on 17/07/2026

Construction year

1945

Number of rooms

14 rooms

Features

Lot area

2250 sq ft

Construction year

1945

Financial information

Municipale 2 519 $ (2026)
Scolaire 281 $ (2025)

Location

Address

781 12e Avenue, H8S 3J5 Montréal

City

Lachine | Montréal / l'Île

Nearby

Schools
Transportation
Shops
Restaurants

Inclusions & Exclusions

Kitchen island on the 2nd floor, Shed 
First floor kitchen island, First floor bathroom cabinets, All tenants' goods and personal effects 

Room details

Room Level Dimensions Floor finish Details
Dining Room - Living Room RDC 15,3 X 12 p Parqueterie
Kitchen RDC 11 X 10 p Vinyle
Bedroom RDC 12,3 X 9,9 p Bois
Bedroom RDC 12 X 9,8 p Bois
Bedroom RDC 10,4 X 8,3 p Parqueterie
Bathroom RDC 5,4 X 6 p
Laundry Room RDC 6 X 8,11 p Couvre-sols souples
Dining Room - Living Room 2 15,3 X 12 p Plancher flottant
Kitchen 2 11 X 10 p Céramique
Bedroom 2 12,3 X 9,9 p Bois
Bedroom 2 12 X 9,8 p Bois
Bedroom 2 10,4 X 8,3 p Plancher flottant
Bathroom 2 5,4 X 6 p Céramique
Laundry Room 6 X 8,11 p Couvre-sols souples
Our properties

Explore our properties

View all properties (47 results)

Mortgage calculator

How much is my property worth?

This calculator has been made available to help you calculate your mortgage payments.

Real Estate Alert

Be among the first to know

If you are interested in real estate opportunities, we invite you to complete the following form. We will be happy to search for these opportunities for you.