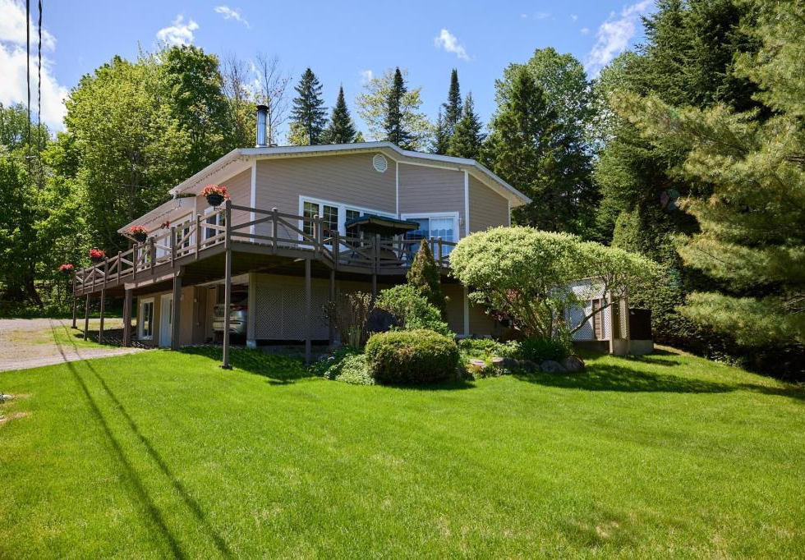
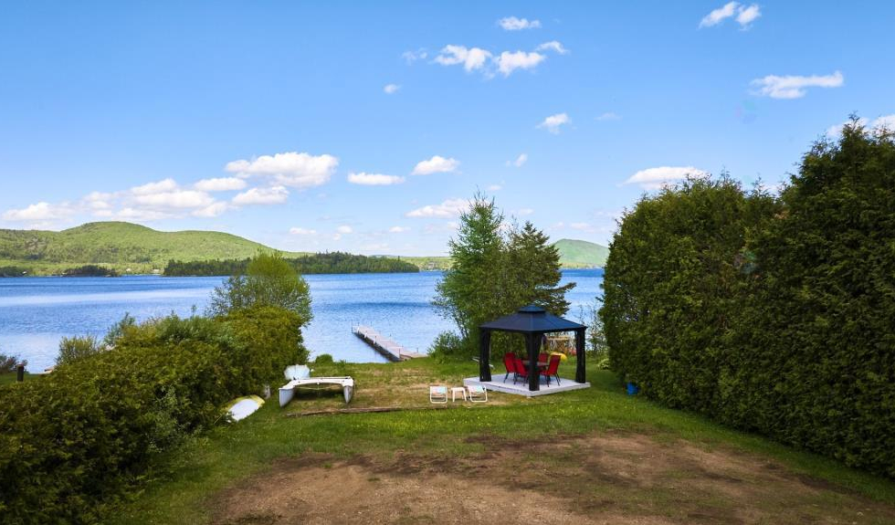
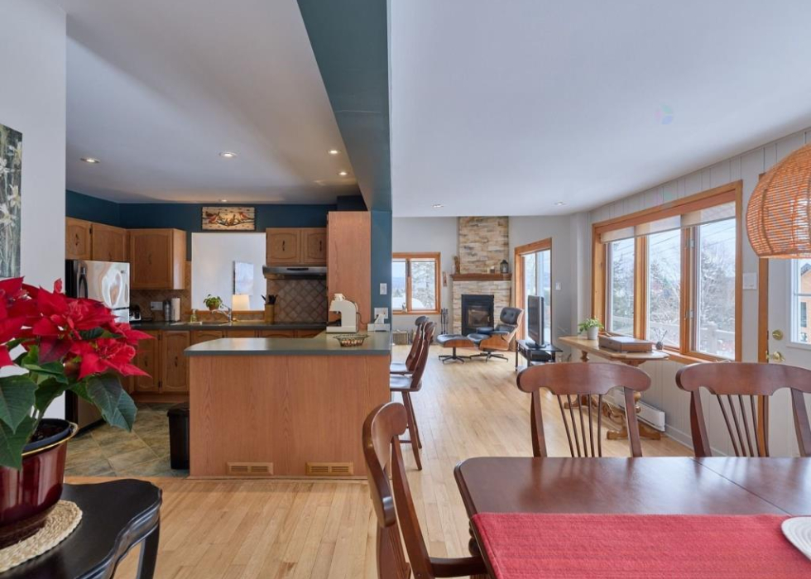
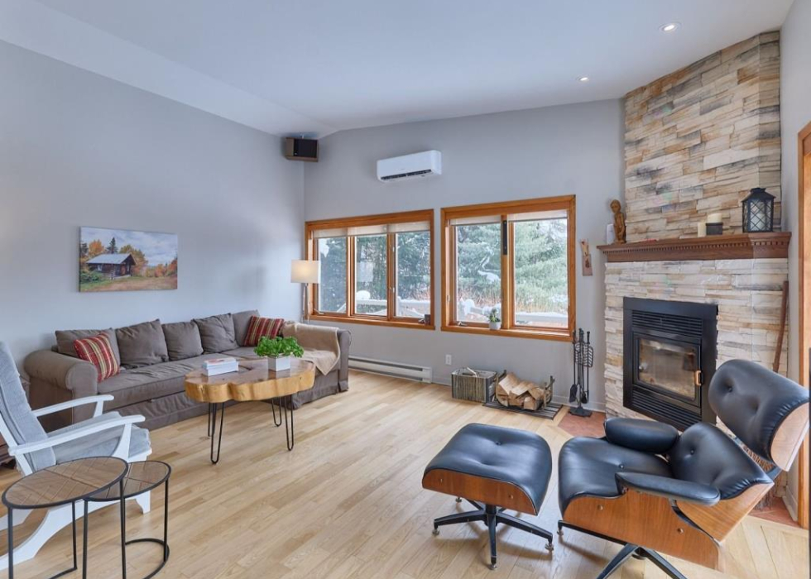




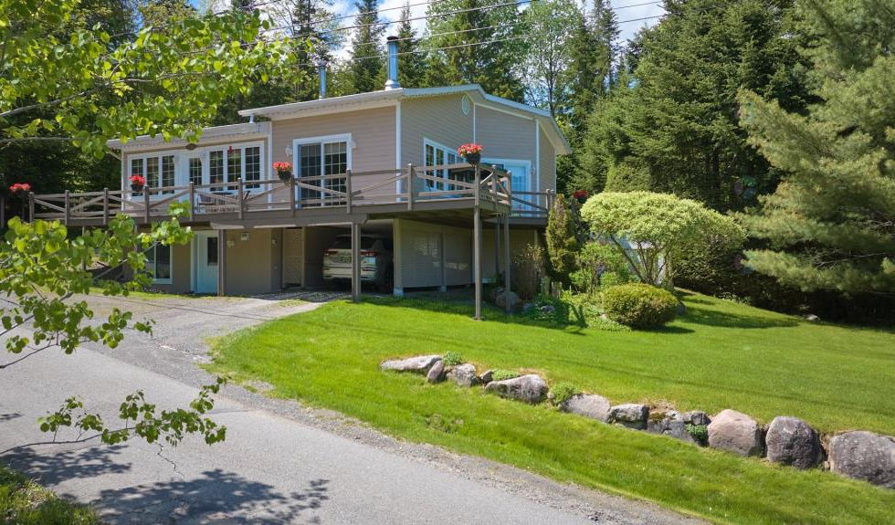

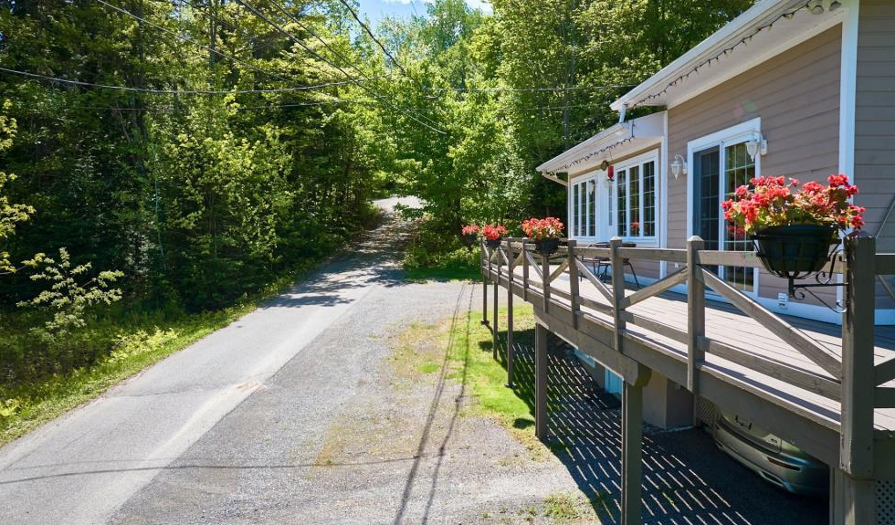

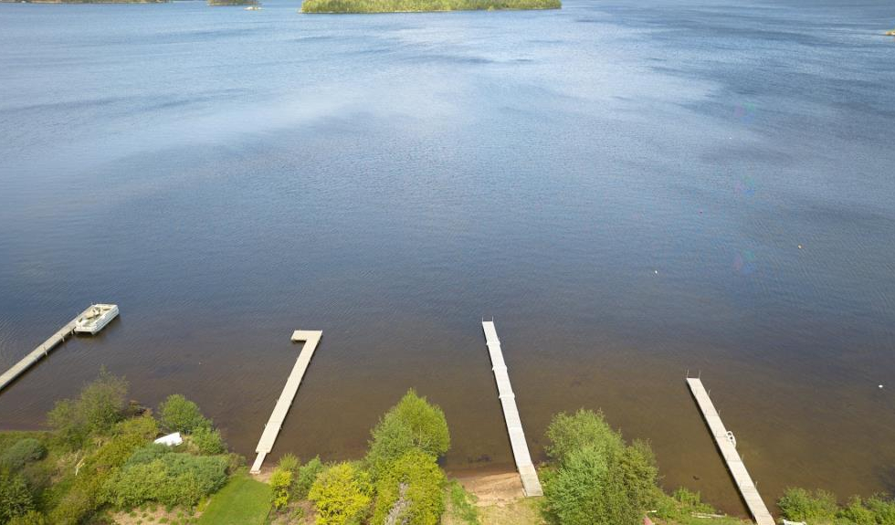
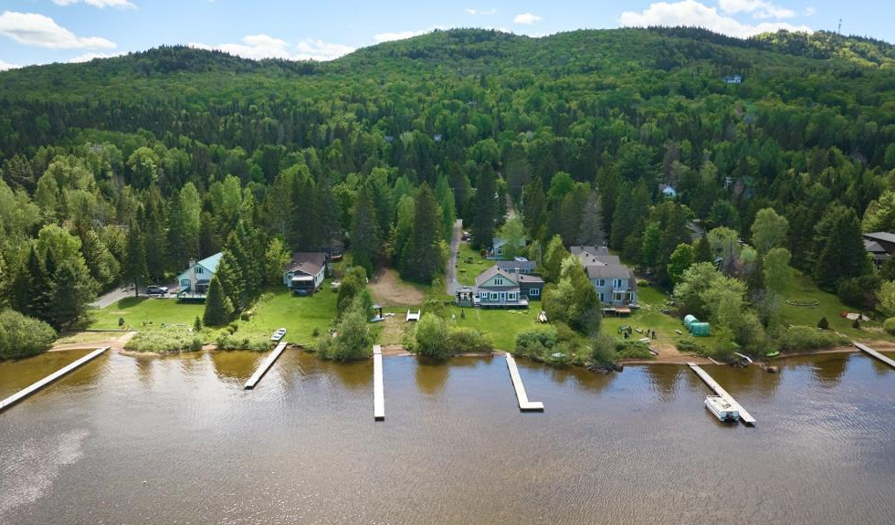

1965
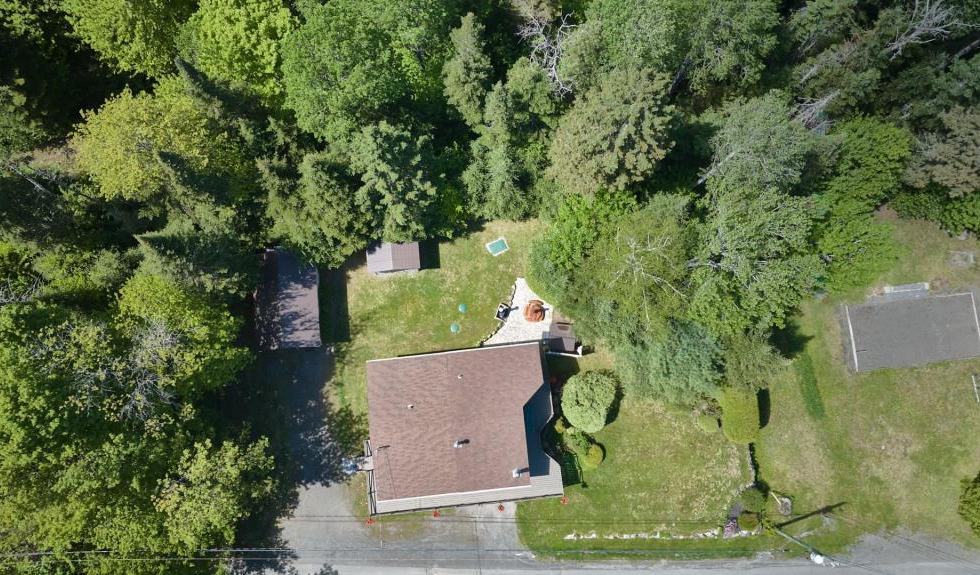
1109 sq m
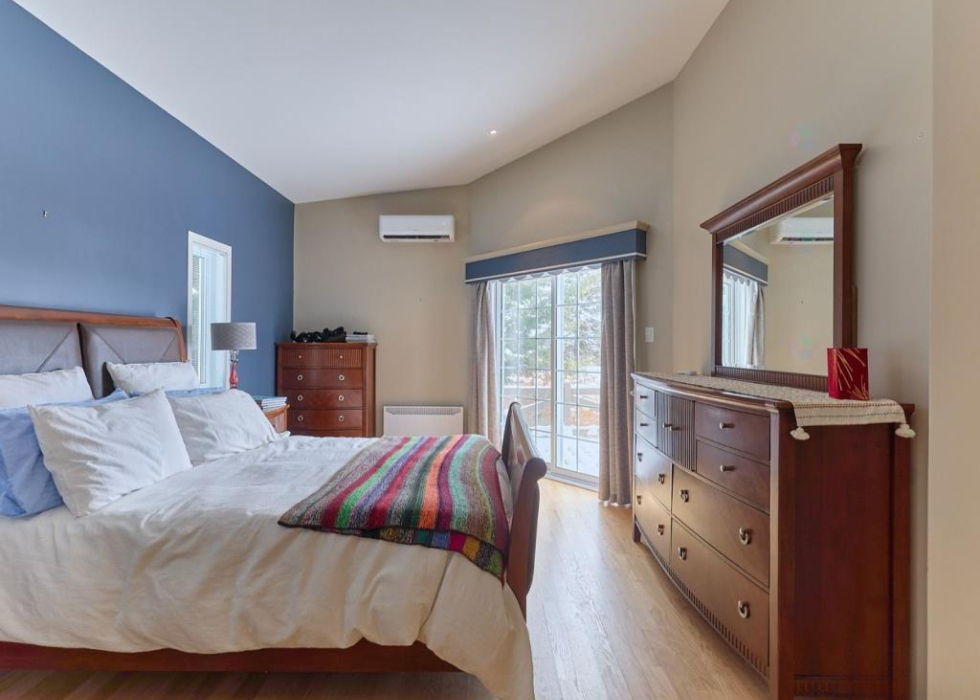
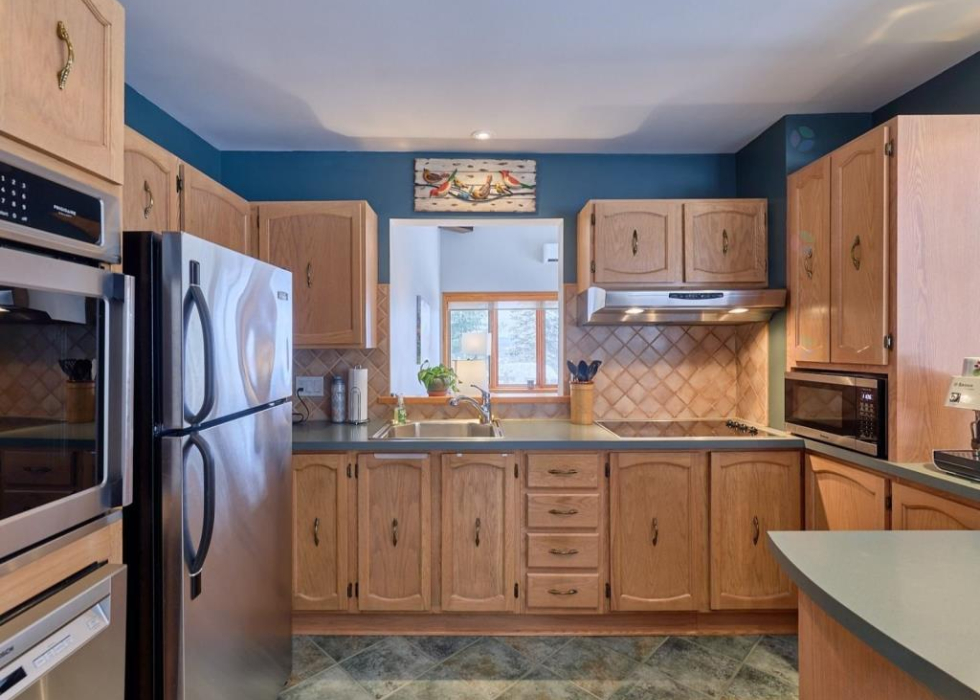
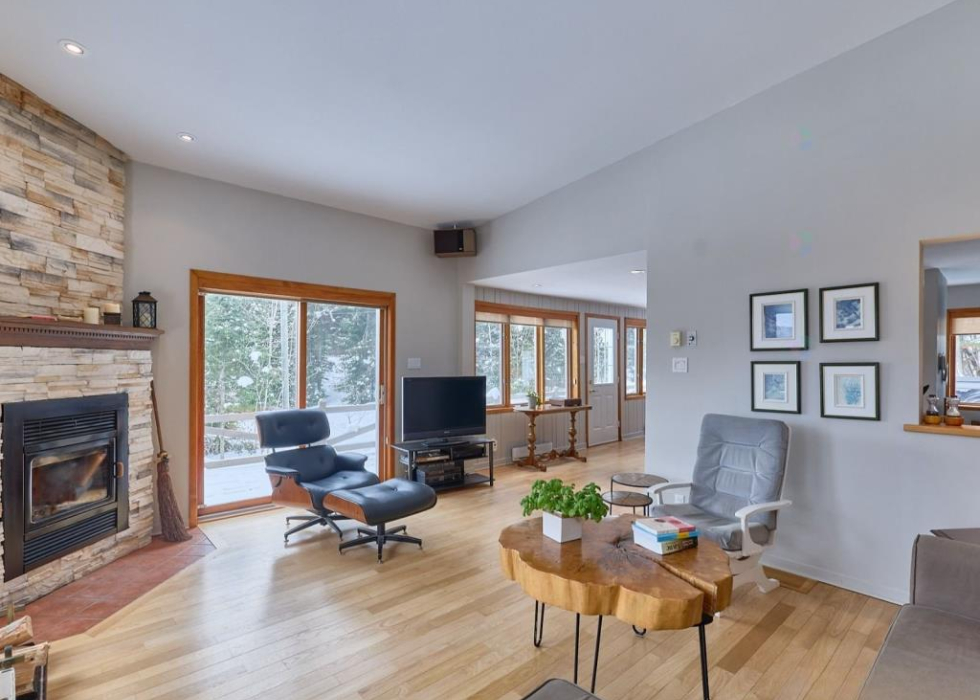
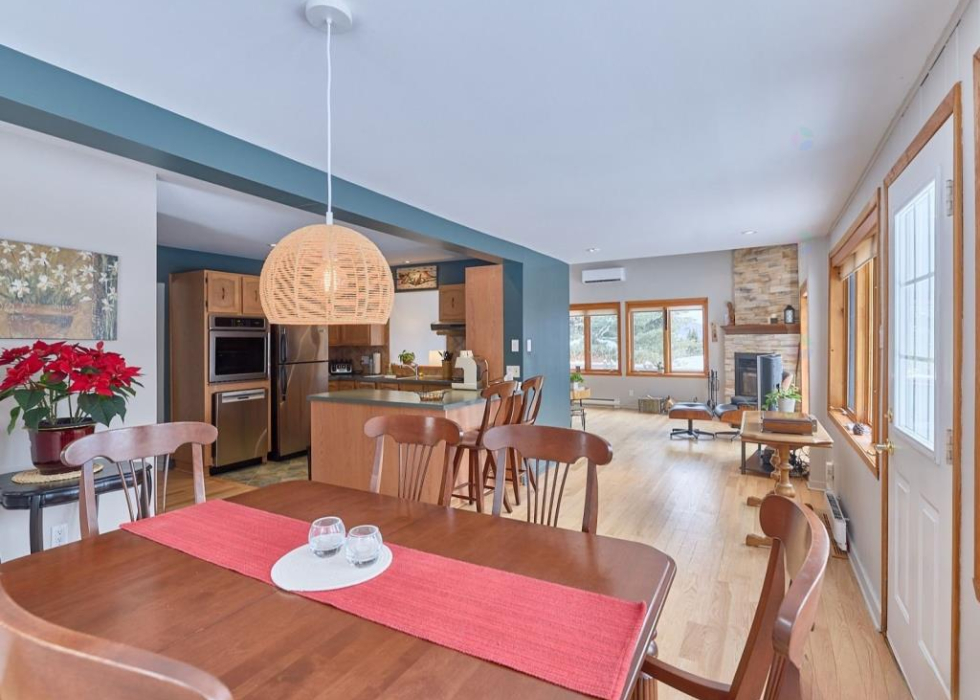
10 rooms

Lot area
17868 sq ft
Bedrooms
3
Bathrooms
2
Construction year
1965
34 Chemin du Domaine Ouareau Lanaudière, J0T 2C0 undefined
| Room | Level | Dimensions | Floor finish | Details |
|---|---|---|---|---|
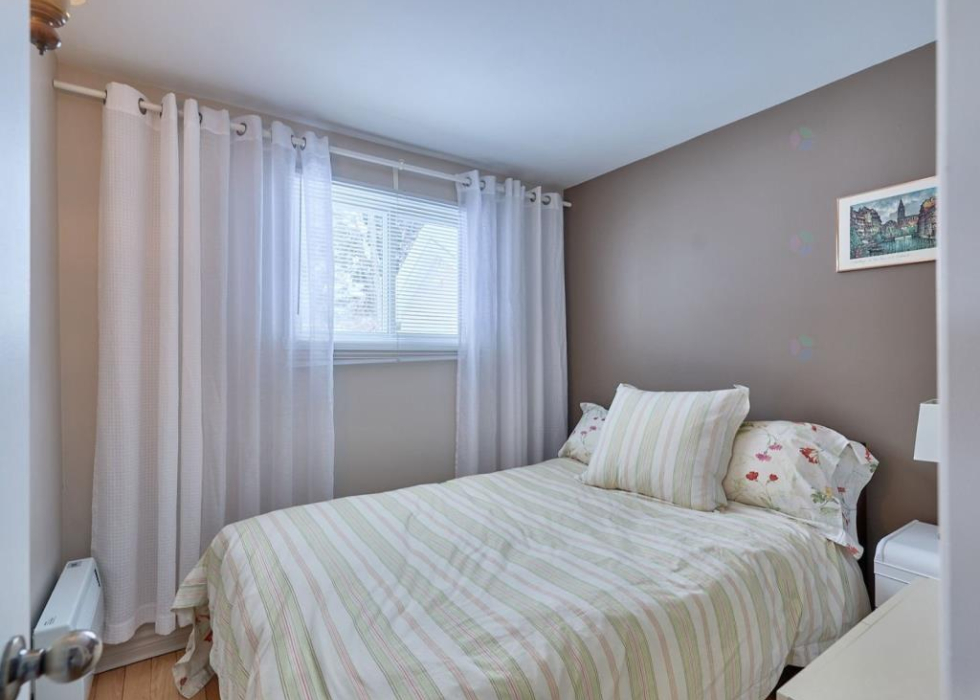
| Bedroom | RDC | 11,8 X 19,5 p | Bois | |
| Bedroom | RDC | 8,1 X 8,5 p | Bois | |
| Kitchen | RDC | 7,10 X 12 p | Céramique | |
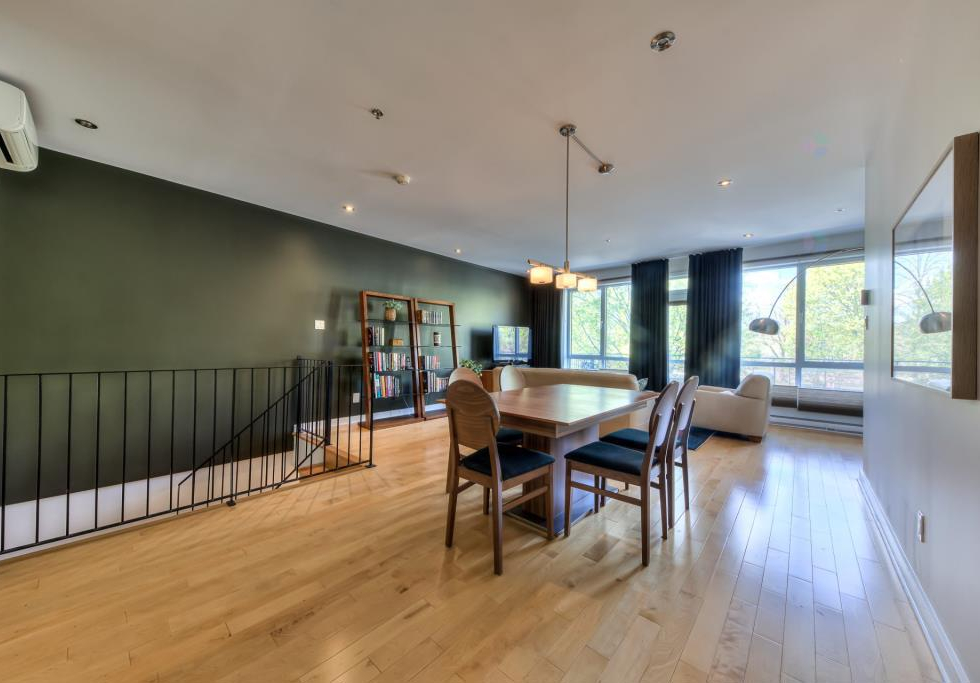
| Dining Room | RDC | 15 X 12 p | Bois | |
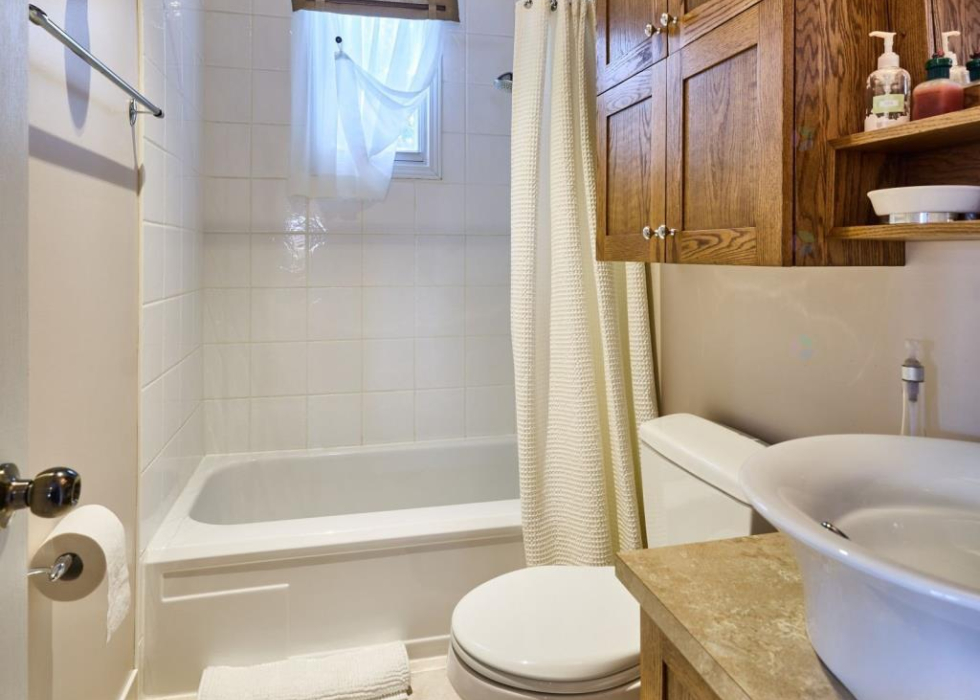
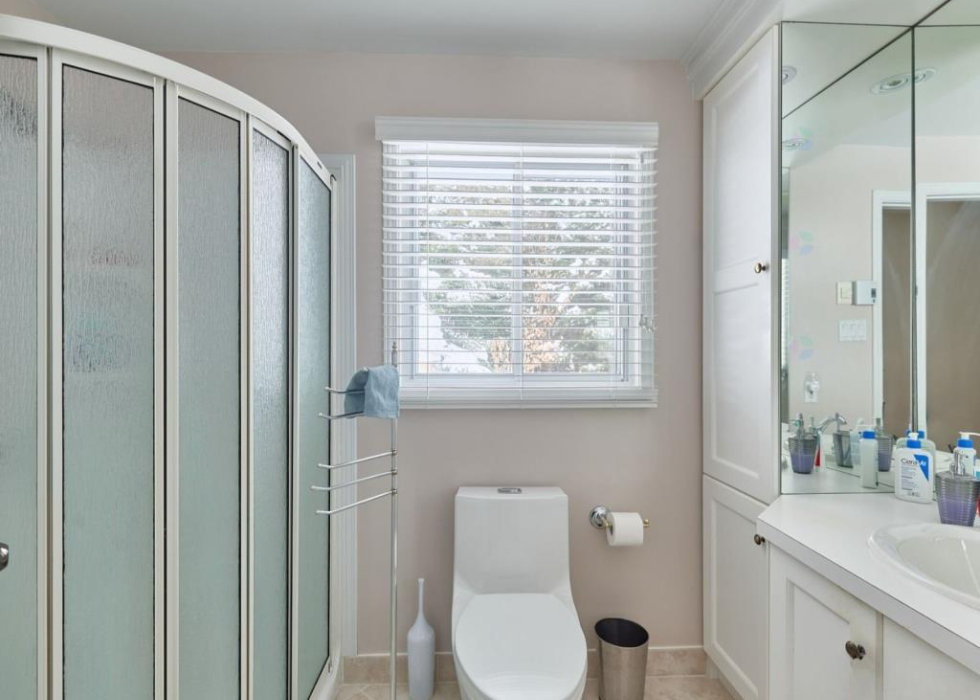
| Bathroom | RDC | 4,5 X 7,8 p | Céramique | |
| Bathroom | RDC | 5 X 8,8 p | Céramique | |
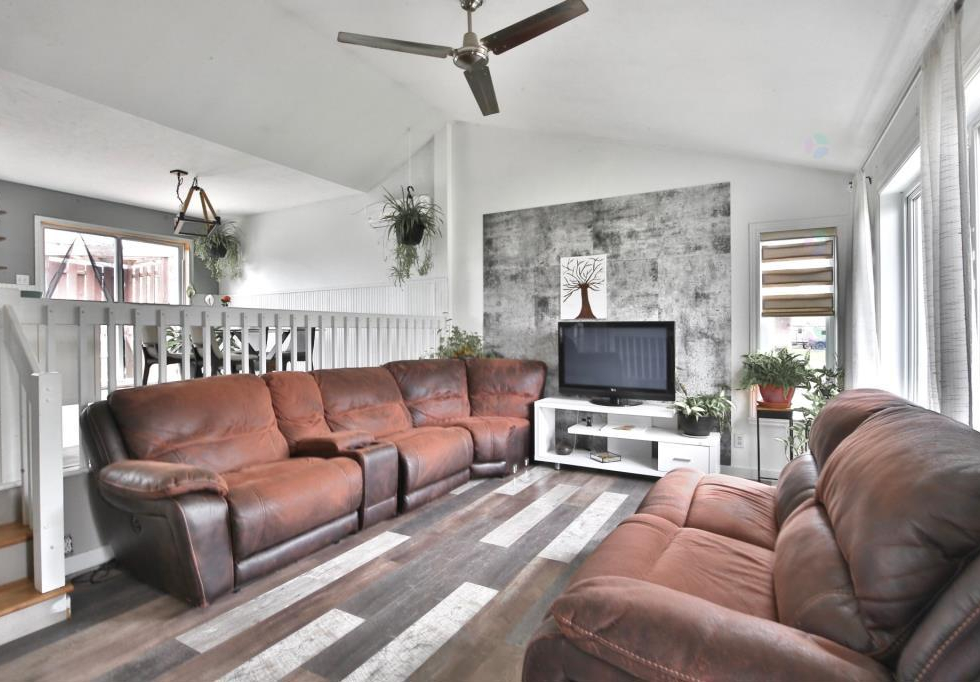
| Living Room | RDC | 15,1 X 17 p | Bois | |
| Bedroom | SS1 | 18,2 X 12,9 p | Couvre-sols souples | |
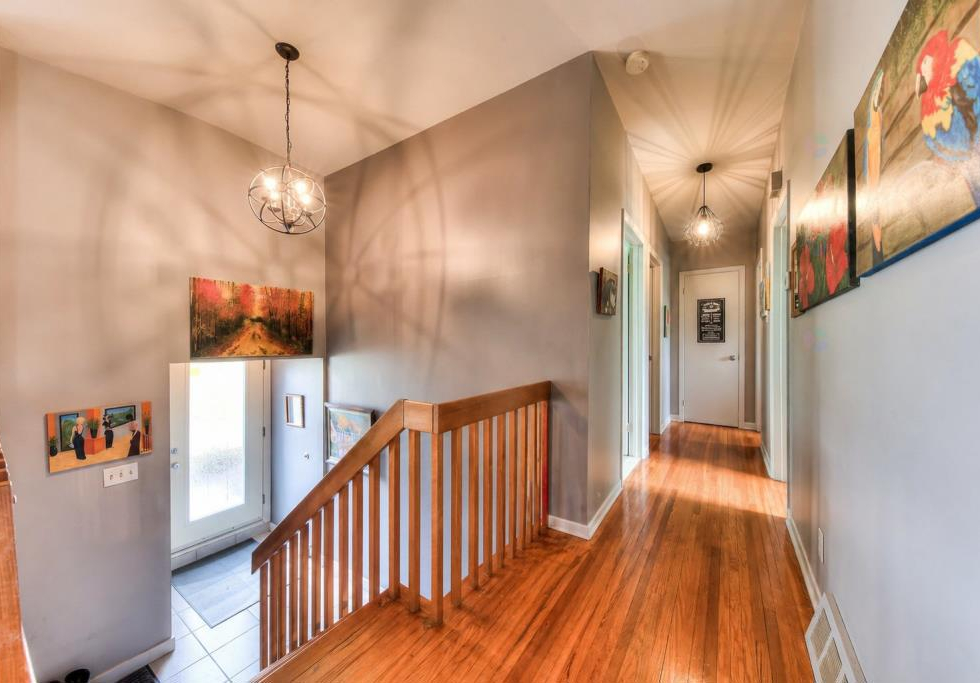
| Entrance Hall/Vestibule | SS1 | 9,9 X 15,3 p | Couvre-sols souples | |
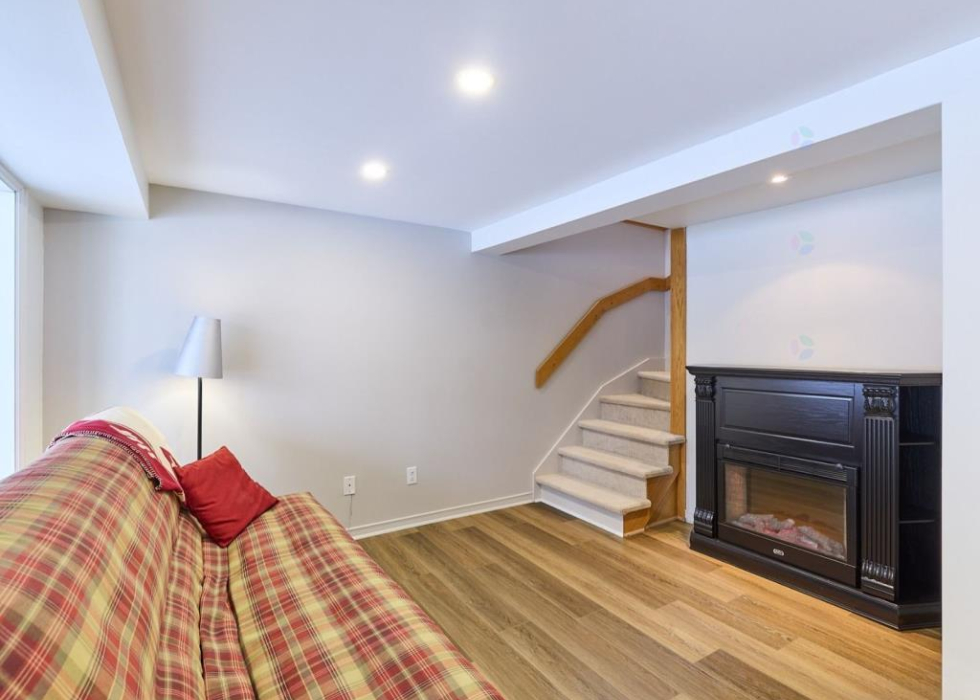
| Living Room | SS1 | 8,7 X 11,10 p | Couvre-sols souples |
Mortgage calculator
This calculator has been made available to help you calculate your mortgage payments.
If you are interested in real estate opportunities, we invite you to complete the following form. We will be happy to search for these opportunities for you.