

Triplex for sale
1280-1282, 9e Avenue, Montréal (Rivière-des-Prairies/Pointe-aux-Trembles)
$897,000
Triplex for sale
1280-1282, 9e Avenue, Montréal (Rivière-des-Prairies/Pointe-aux-Trembles)
$897,000
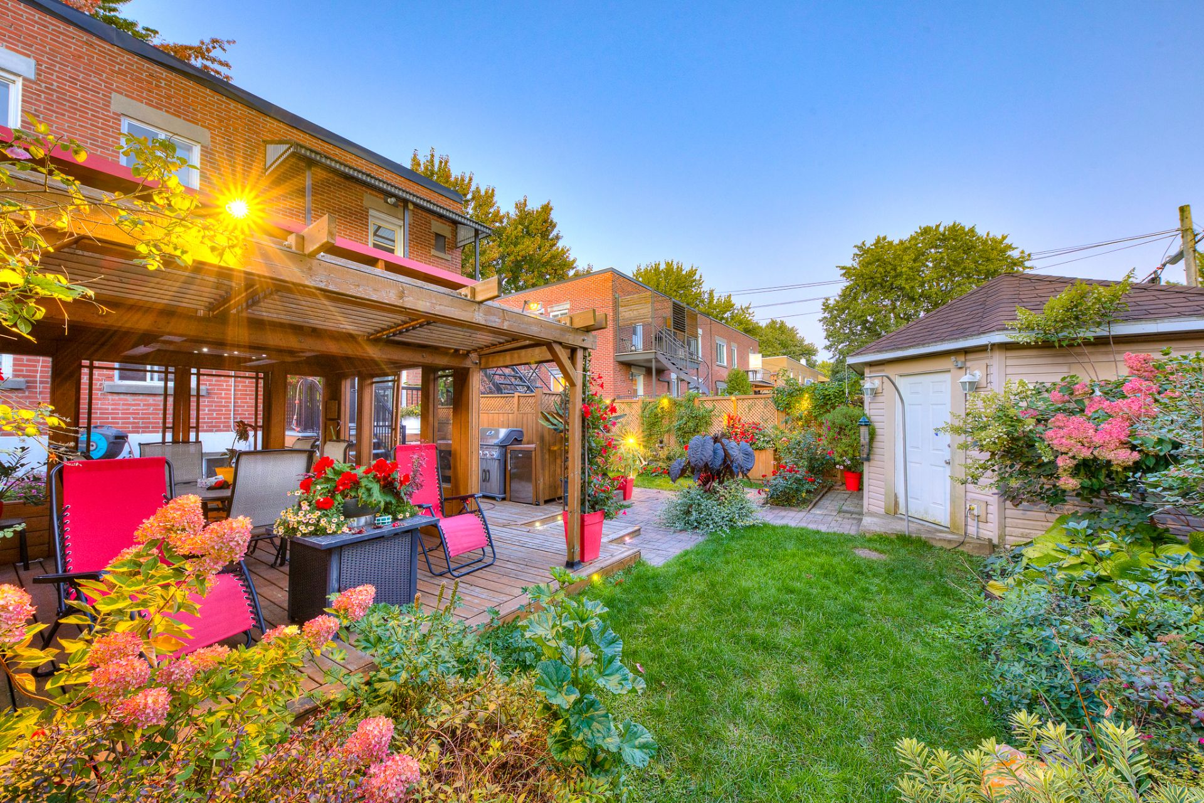
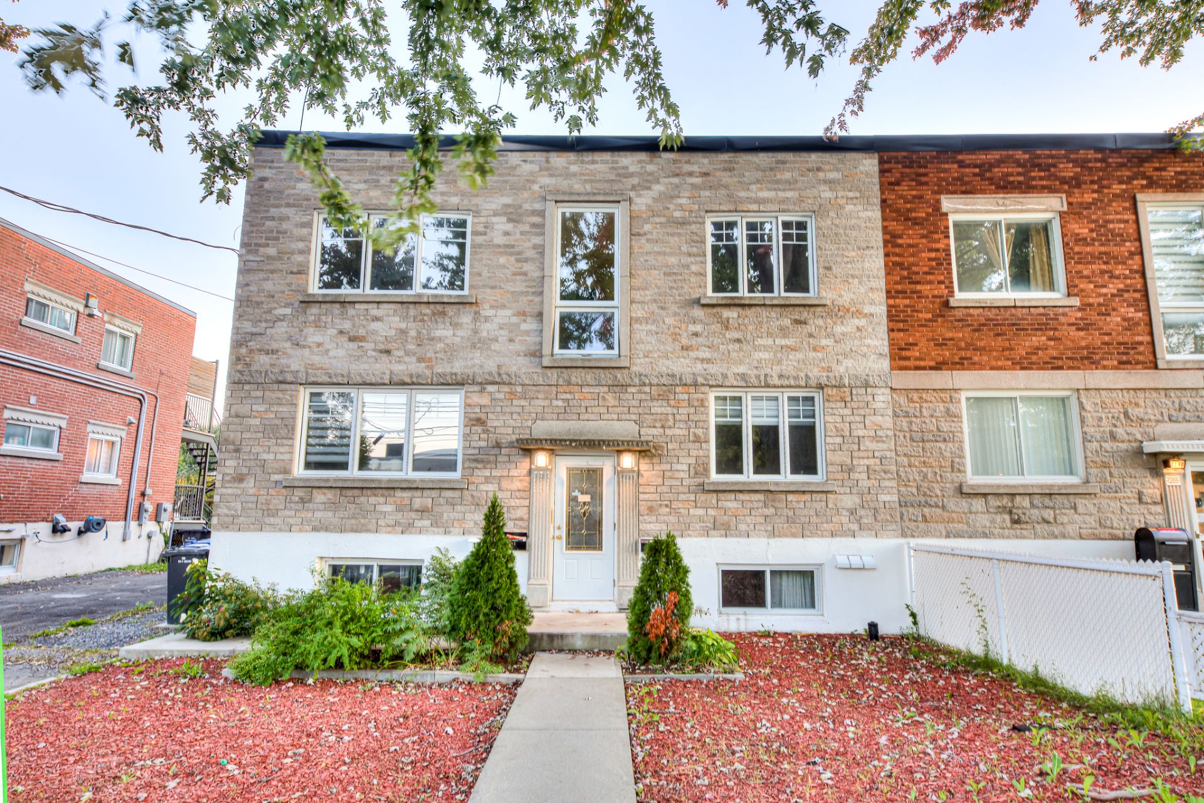
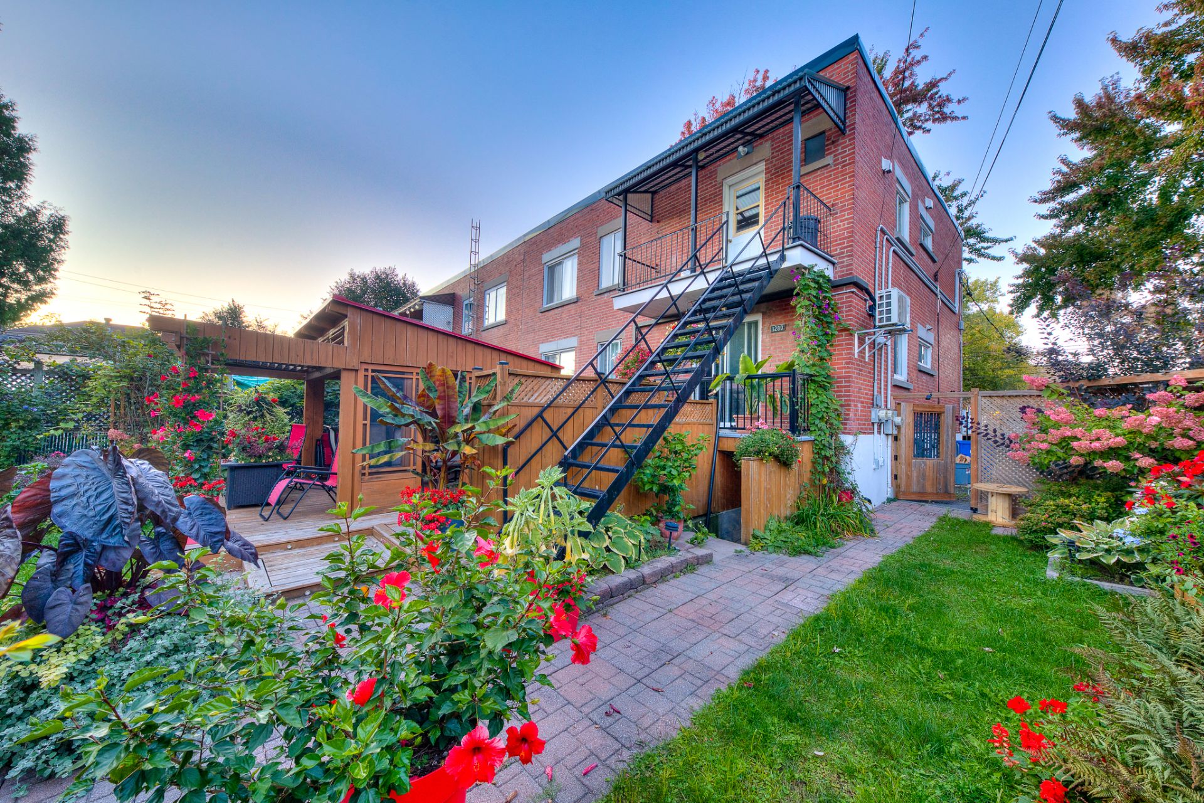
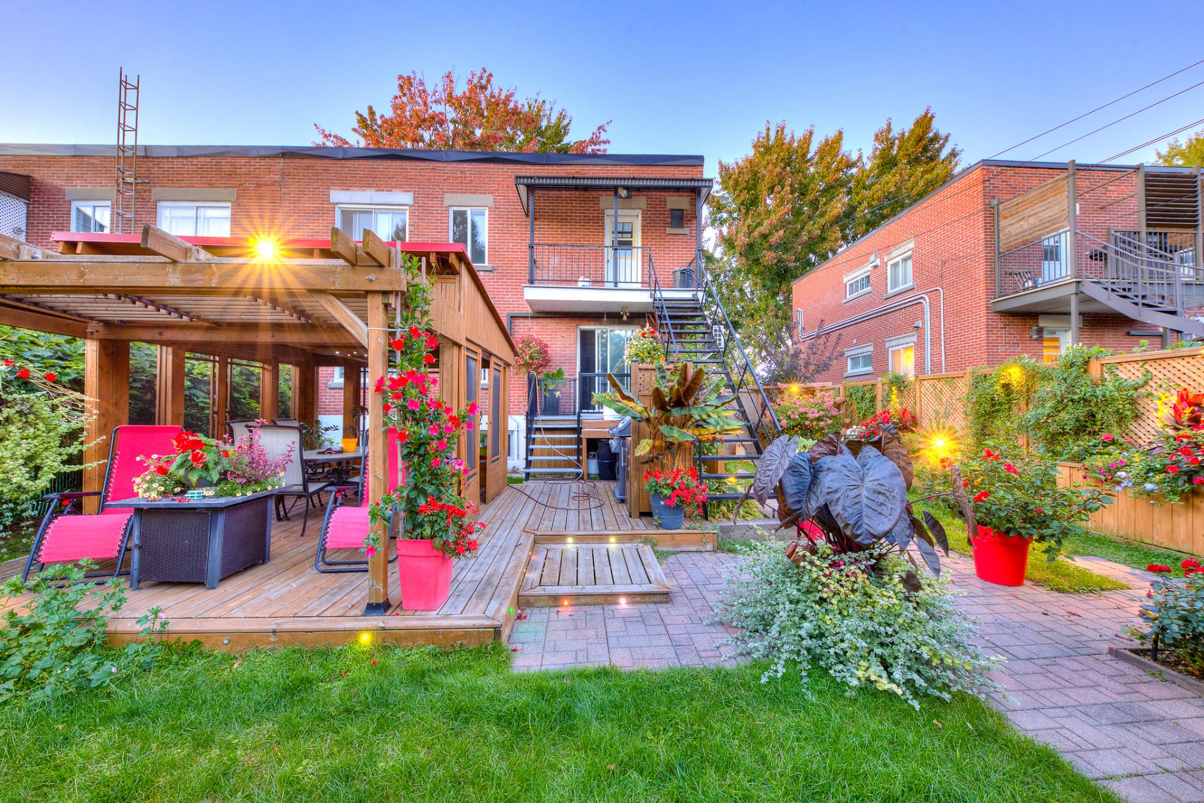
This building is well-located in a sought-after neighborhood of Pointe-aux-Trembles, close to schools, parks, shops, and public transportation. It consists of two 4½-room units and one 5½-room unit. The first floor has been refreshed, and the ground floor and basement have been renovated. The basement offers great potential for conversion and optimization. The property has good income potential and offers several opportunities for investors. A building in a peaceful and sought-after residential neighborhood.
Information requestFeatures
- Landscaping
- Fenced
- Water supply
- Municipality
- Heating energy
- Electricity
- Proximity
- Park - green area, Elementary school, High school, Public transport and Daycare centre
- Basement
- 6 feet and over, Finished basement and Separate entrance
- Parking
- Outdoor
- Sewage system
- Municipal sewer
- Topography
- Flat
- Zoning
- Residential
- Equipment available
- Wall-mounted air conditioning
- Roofing
- Asphalt and gravel
- Driveway
- Asphalt
Measurements
- Building facade
- 9.75 meters
- Building depth
- 9.60 meters
- Land area
- 375.80 square meters
Features of the rooms
- Units
- 3 Units
- Rooms
- 5 rooms, 3 bedroom(s), 1 bathroom(s), 0 shower room(s)
- Dining room Ground floor
- 3.2 x 2.87 meters
Flooring : Ceramic tiles - Bedroom Ground floor
- 3.66 x 4.9 meters
Flooring : Wood - Bedroom Ground floor
- 2.97 x 3.2 meters
Flooring : Wood - Kitchen Ground floor
- 3.76 x 3.68 meters
Flooring : Ceramic tiles - Bedroom Ground floor
- 4.92 x 3.25 meters
Flooring : Wood - Bedroom 2nd floor
- 2.97 x 3.2 meters
Flooring : Wood - Bedroom 2nd floor
- 3.66 x 4.9 meters
Flooring : Wood - Dining room 2nd floor
- 2.87 x 3.2 meters
Flooring : Wood - Kitchen 2nd floor
- 3.66 x 3.76 meters
Flooring : Ceramic tiles - Bedroom 2nd floor
- 4.27 x 3.25 meters
Flooring : Wood - Bedroom Basement
- 4.27 x 4.5 meters
Flooring : Wood - Bedroom Basement
- 3.5 x 3.96 meters
Flooring : Wood - Kitchen Basement
- 3.5 x 6.10 meters
Flooring : Wood - Living room Basement
- 4.52 x 5.64 meters
Flooring : Wood
Inclusions
- Inclusions
- Dehumidifier
Exclusions
- Exclusions
- Personal property and belongings of the tenants and the seller
Addenda
- Addenda
- Great investment opportunity in Pointe-aux-Trembles! This income property consists of two 4½-room units and one 5½-room unit, offering an attractive layout for an investor.
Several improvements have been made to the property: the first floor has been refreshed, and the ground floor and basement have been renovated. The basement also offers interesting potential for further optimizing the use of space.
The building enjoys a convenient location, close to services, schools, shops, parks, and public transportation.
A property offering good income potential and room for optimization, in an established and sought-after residential neighborhood in Pointe-aux-Trembles.
Calculators
Estimated monthly payment
** For reference only.
Estimated transfer tax
** For reference only. Please check with your local municipality for confirmation.
Estimated purchasing power
** For reference only.