

Property for sale
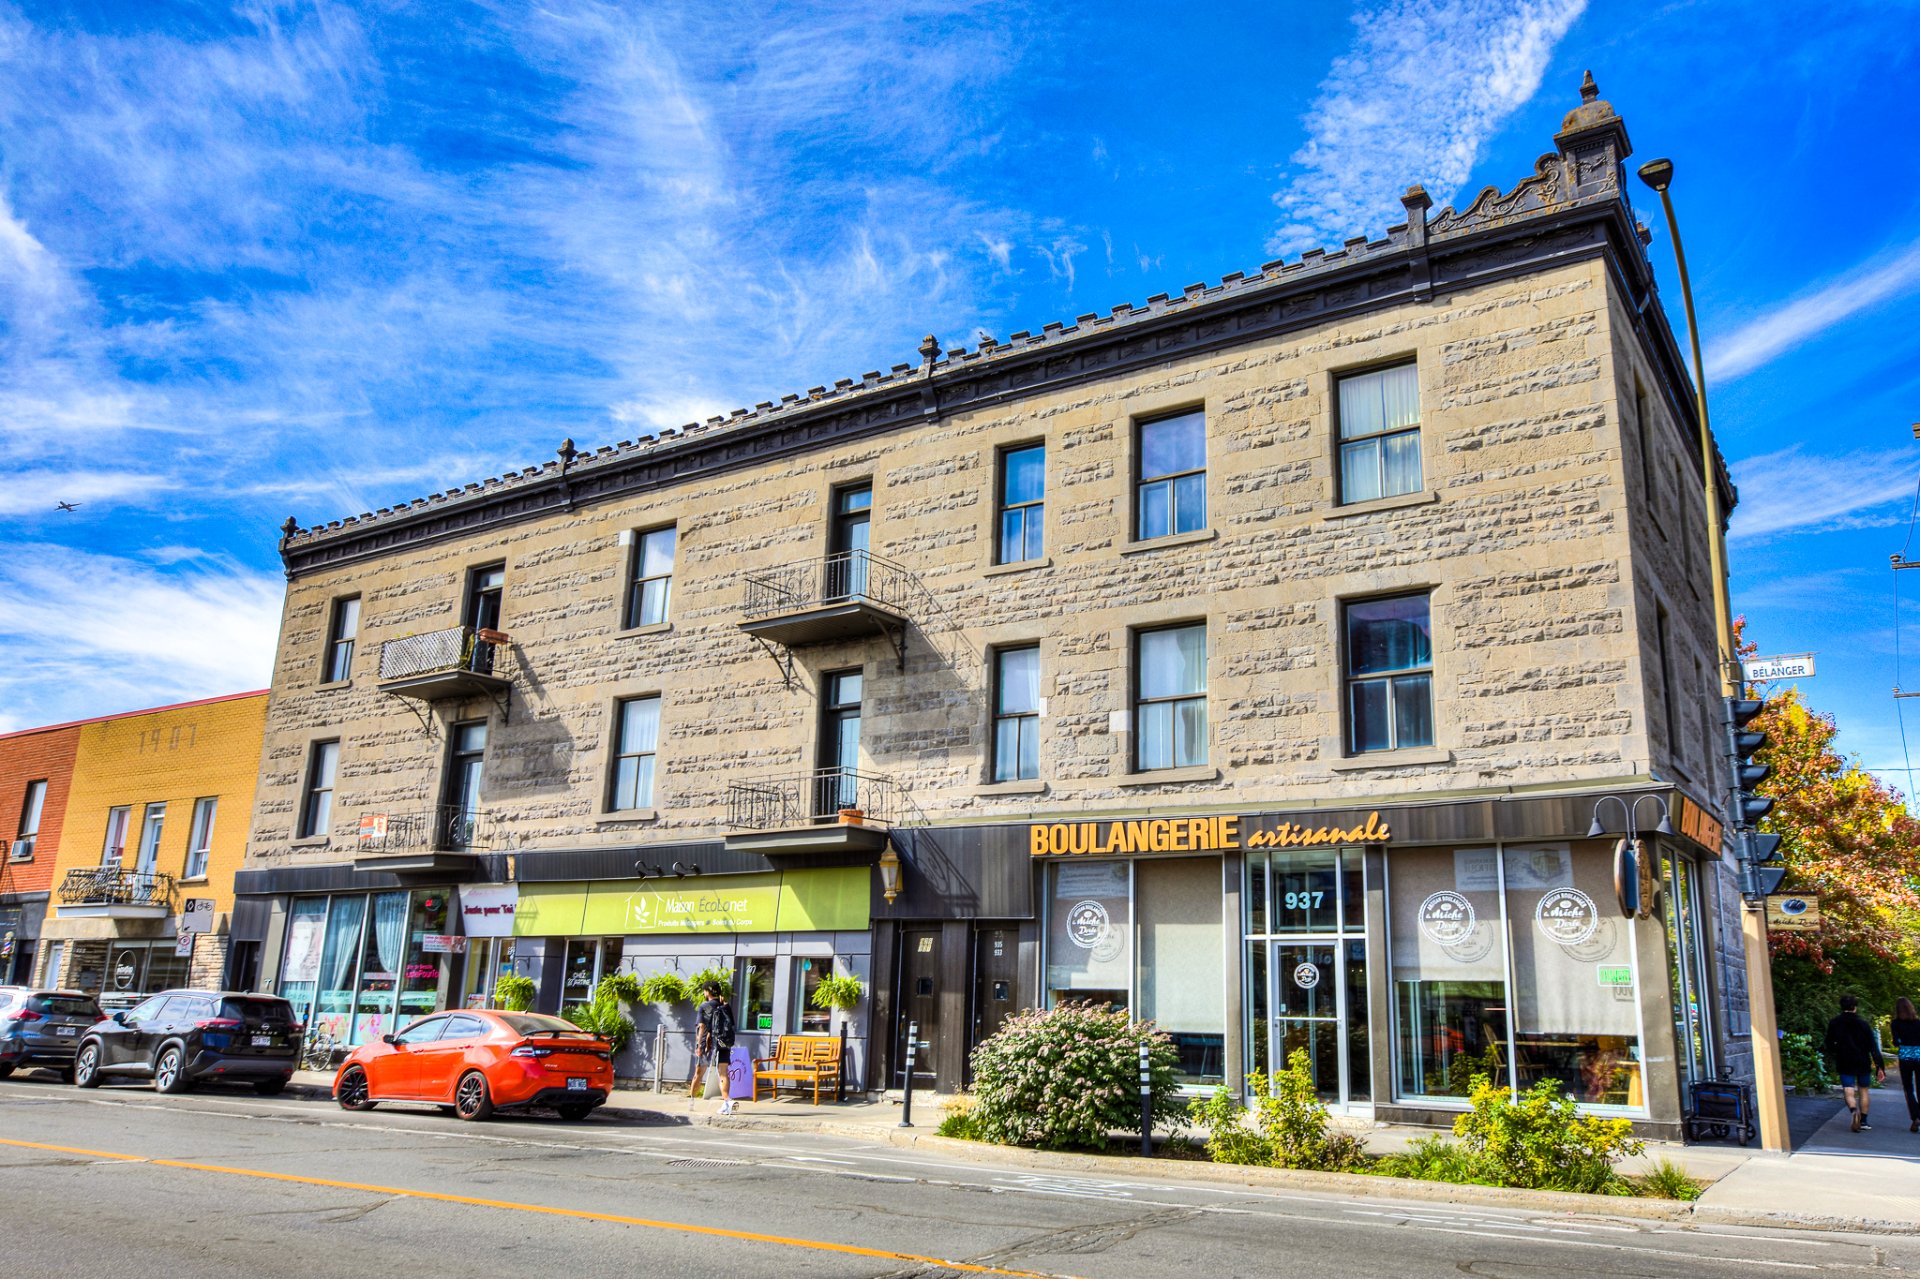
919-937, Rue Bélanger, Montréal (Rosemont/La Petite-Patrie)
$2,800,000 + GST/QST
Property for sale
919-937, Rue Bélanger, Montréal (Rosemont/La Petite-Patrie)
$2,800,000 + GST/QST
A 9-unit building consisting of 6 6½-room apartments and 3 commercial spaces on the ground floor. Consistently maintained over the years, the building benefits from excellent commercial visibility and a strategic location in Montreal. Its mixed-use configuration and presence on a commercial thoroughfare make it an attractive investment opportunity for an investor seeking an established real estate asset that offers diversification between residential and commercial income streams.
Information requestFeatures
- Heating system
- Electric baseboard units
- Water supply
- Municipality
- Heating energy
- Electricity
- Foundation
- Other and Stone
- Distinctive features
- Street corner
- Proximity
- Highway, Cegep, Hospital, Park - green area, Elementary school, High school, Public transport, University, Bicycle path and Daycare centre
- Basement
- Crawl space
- Sewage system
- Municipal sewer
- Zoning
- Commercial and Residential
- Equipment available
- Wall-mounted air conditioning
- Roofing
- Asphalt and gravel
Measurements
- Building facade
- 15.59 meters
- Building depth
- 29.03 meters
- Front of the lot
- 29.03 meters
- Depth of the lot
- 15.59 meters
- Land area
- 450.80 square meters
Features of the rooms
- Units
- 9 Units
- Rooms
- 6 rooms, 3 bedroom(s), 1 bathroom(s), 1 shower room(s)
- Bathroom 2nd floor
- 3 x 2.1 feet
non-representative measurement - Washroom 2nd floor
- 2.5 x 3 feet
non-representative measurement - Hallway 2nd floor
- 4.3 x 15.2 feet
Flooring : Wood - Bedroom 2nd floor
- 6.11 x 15.2 feet
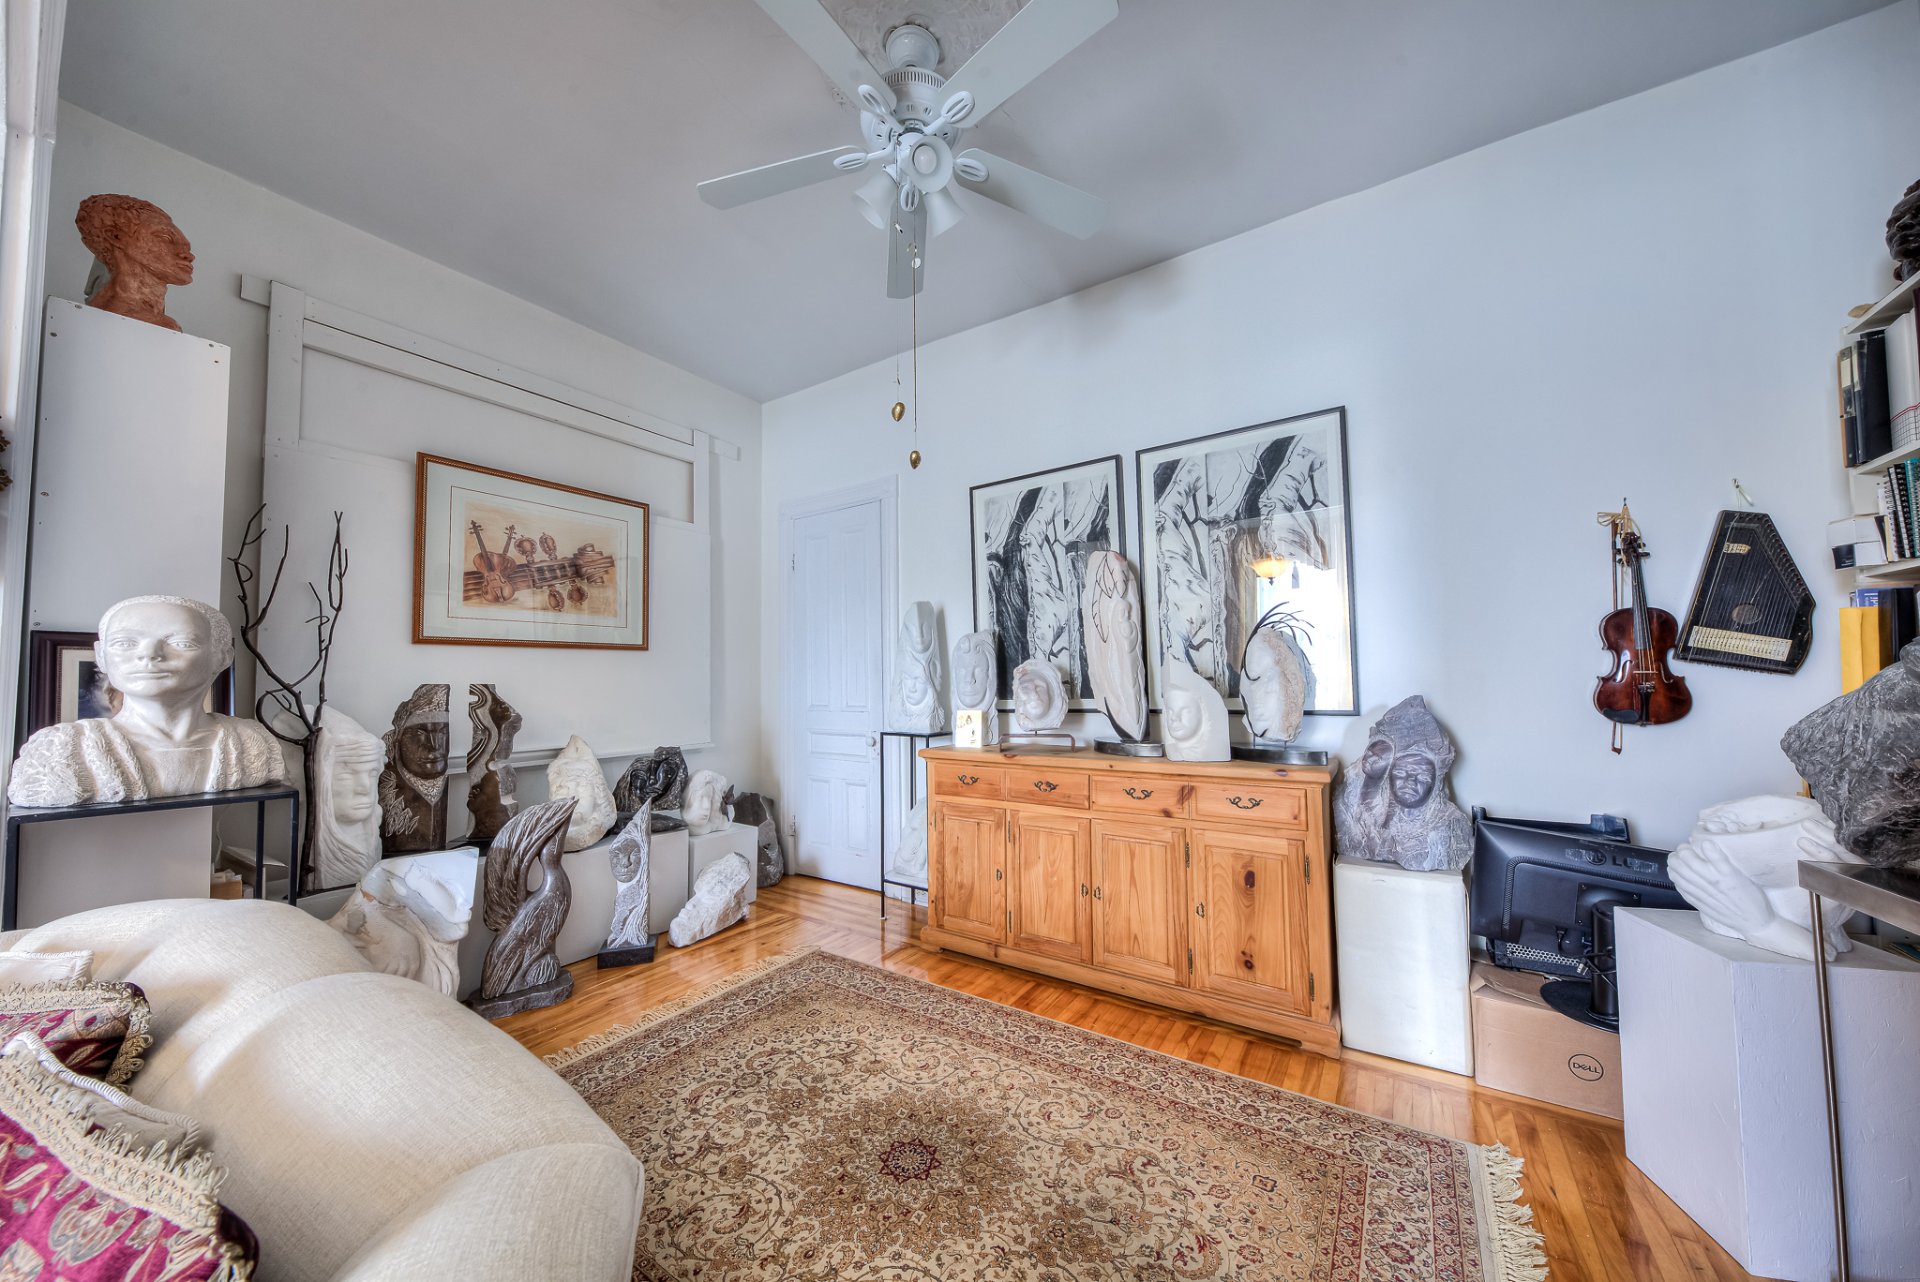
Flooring : Wood - Home office 2nd floor
- 15.3 x 9.1 feet - irregular
Flooring : Wood - Primary bedroom 2nd floor
- 15.3 x 11 feet
Flooring : Wood - Bedroom 2nd floor
- 9.9 x 15.5 feet
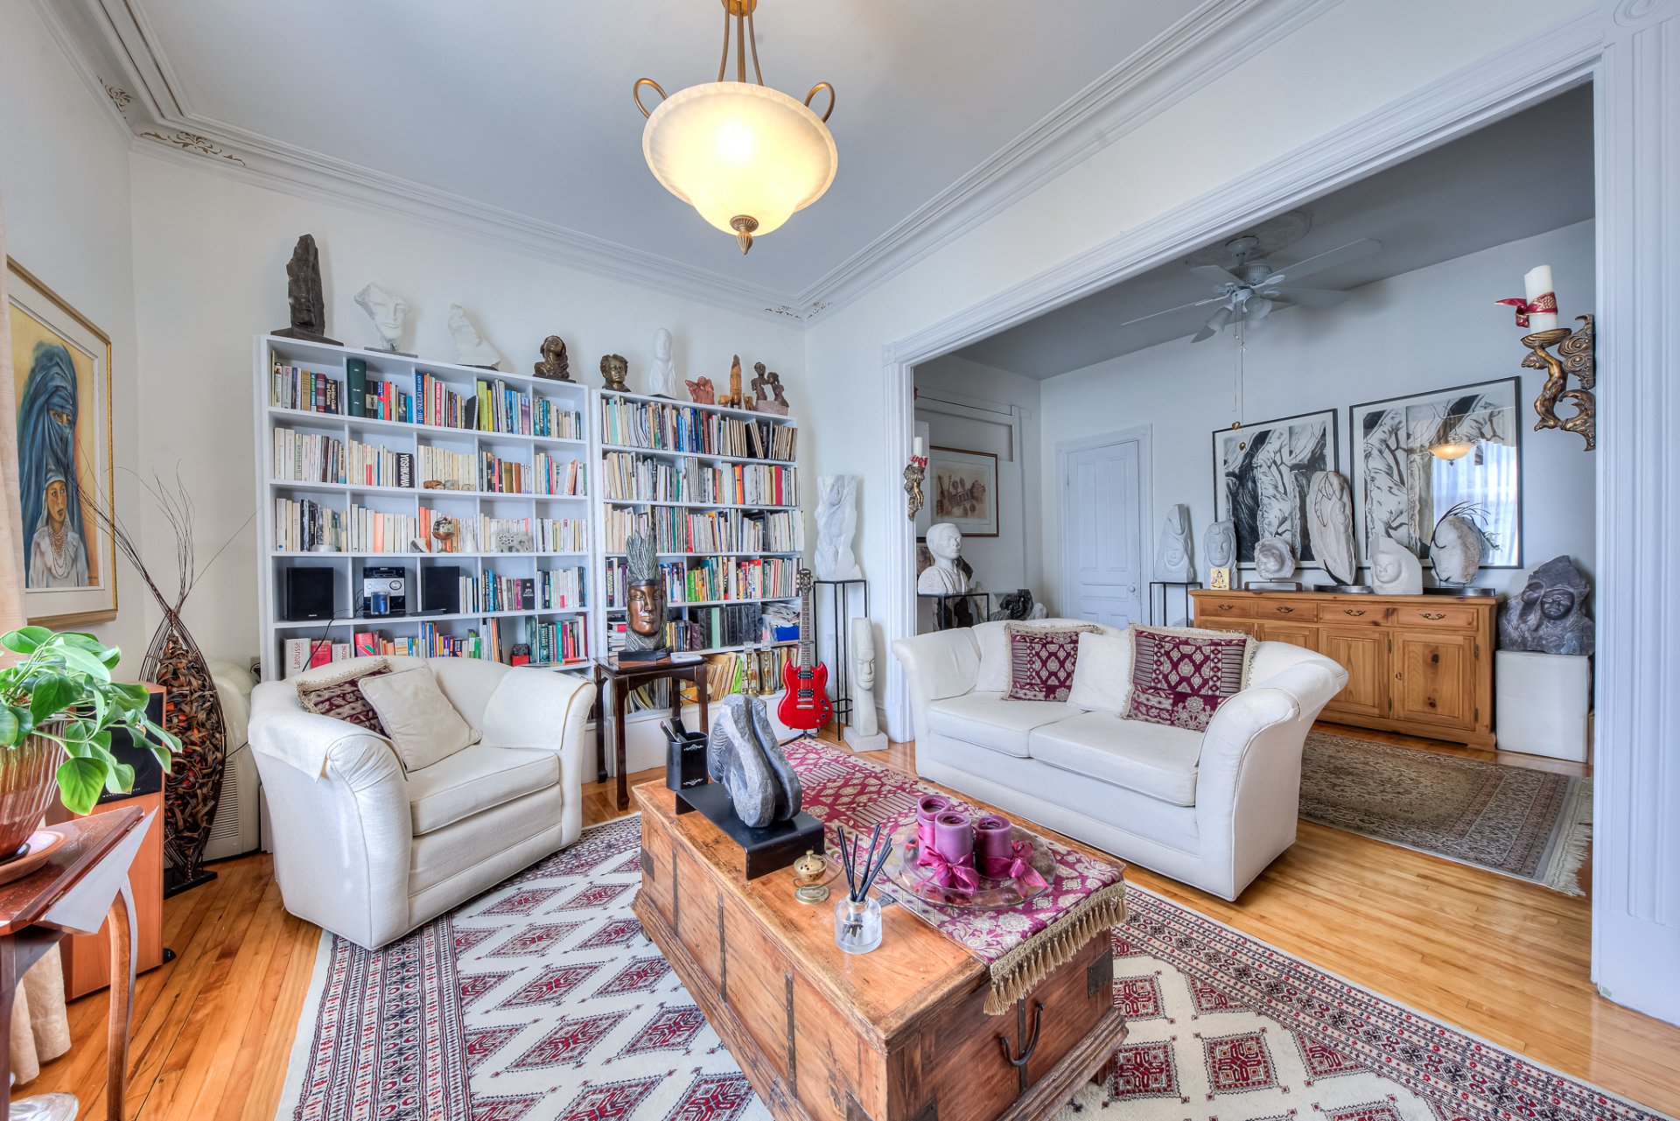
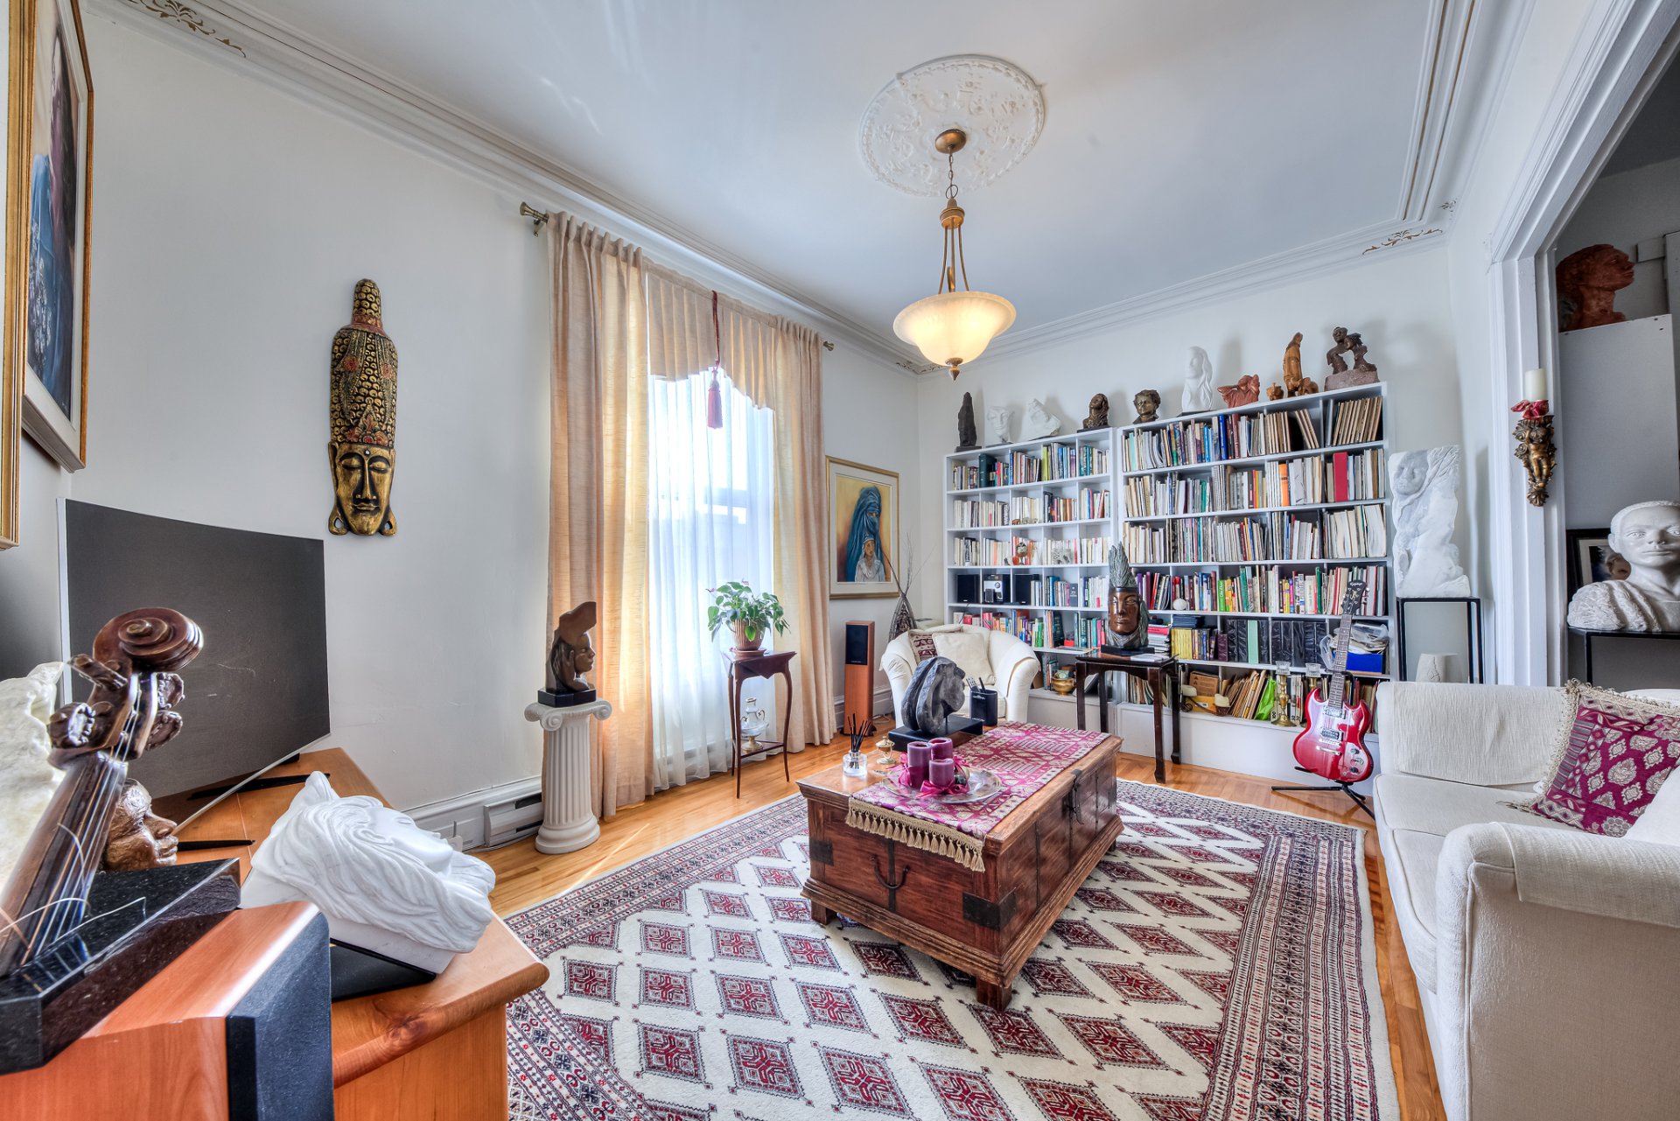
Flooring : Wood - Living room 2nd floor
- 10 x 15.5 feet - irregular
Flooring : Wood - Storage 2nd floor
- 3.8 x 6.5 feet - irregular
Flooring : Ceramic tiles - Kitchen 2nd floor
- 14.3 x 12.3 feet - irregular
Flooring : Ceramic tiles
Inclusions
- Inclusions
- According to the leases
Exclusions
- Exclusions
- According to the leases
Addenda
- Addenda
- The tax refund rate for major expenses is 55%.
PROPERTY FEATURES
* A 9-unit building comprising 6 6½-room apartments and 3 commercial spaces on the ground floor.
* The building has been consistently maintained over the years.
* The layout allows for **diversification of income between the residential and commercial sectors.
* Strategic location in Montreal, with commercial tenants on the ground floor.
* The 3 commercial spaces total approximately 4,109 sq ft:
* 923: 1,082 sq ft
* 925: 550 sq ft
* 937: 2,477 sq ft
* Current monthly rental income of $16,075.46, or $192,905.52 annually, based on the September 2026 billing statement.
* Monthly residential income: $7,163.
* Monthly commercial income: $8,912.46.
* Commercial leases in effect through 2028 and 2030, providing visibility into a significant portion of the commercial income.
* Residential leases currently in effect through 2027.
* Several tenants have been in place for many years, including certain commercial and residential tenants.
* The combination of 9 units, residential and commercial income, and consistent maintenance over the years makes this a well-structured property for an investor seeking an established asset in Montreal.
A building offering an attractive combination of rental stability, income diversification, and long-term optimization potential.
Calculators
Estimated monthly payment
** For reference only.
Estimated transfer tax
** For reference only. Please check with your local municipality for confirmation.
Estimated purchasing power
** For reference only.