

Two or more storey for sale
Ch. du Mont-Jasper, Saint-Donat
$695,000 + GST/QST
Two or more storey for sale
Ch. du Mont-Jasper, Saint-Donat
$695,000 + GST/QST
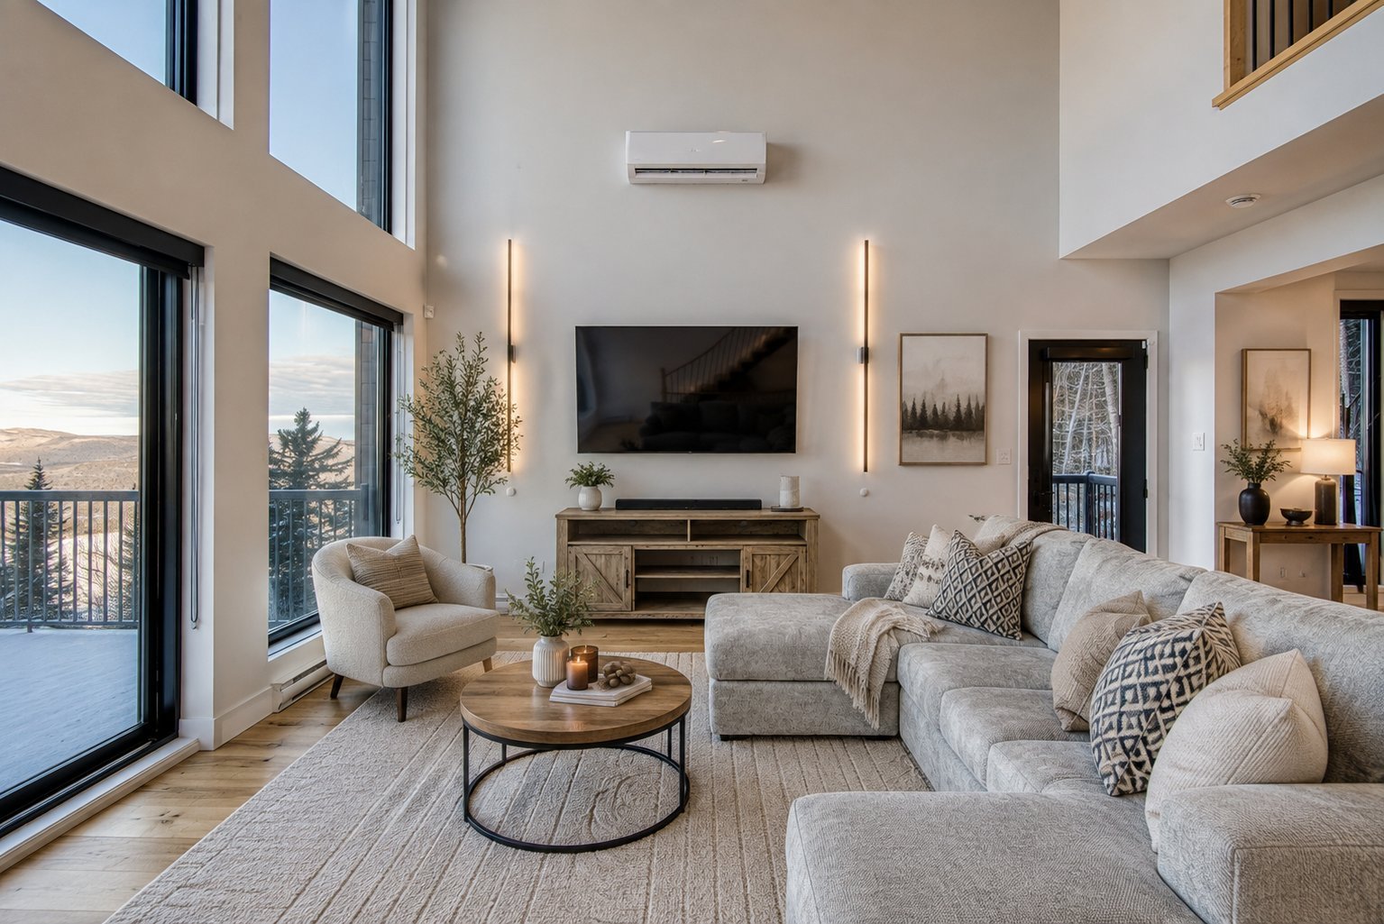
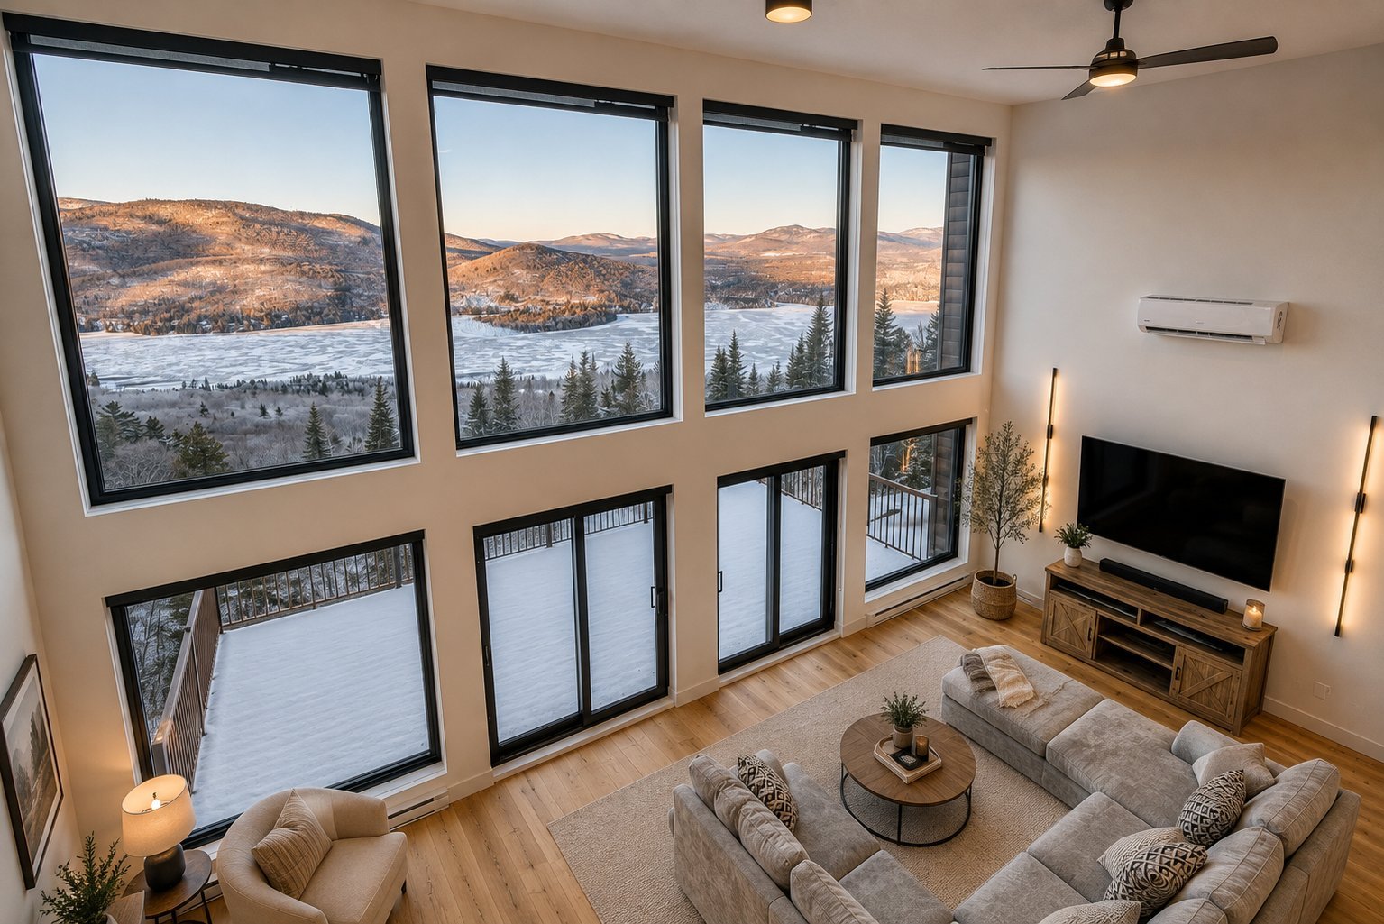
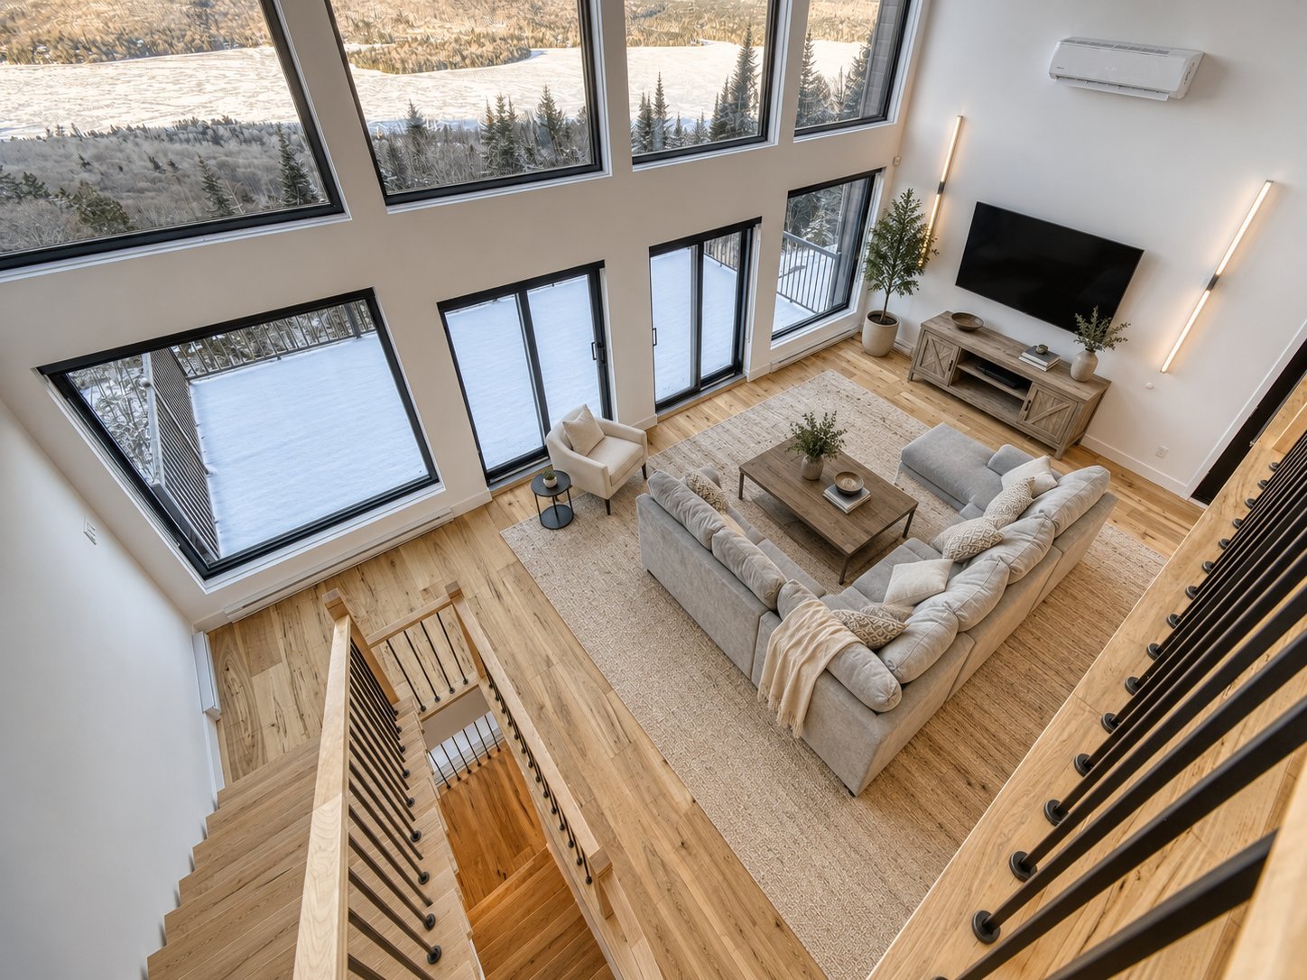
Nestled in the Mont-Jasper estate with breathtaking views of Lake Archambault in Saint-Donat, featuring direct access to the lake. This property has 3 bedrooms and 2+1 bathrooms. Set on 89,000 square feet of land, it offers a quiet, intimate lifestyle. The design of this luxurious residence offers 1,300 square feet of living space. From the moment you enter the home, the main living area, which includes the kitchen and dining room, welcomes you with spectacular lake views. The high cathedral ceiling, open-plan concept and large windows on 3 levels create a luminous atmosphere.
Information requestFeatures
- Water supply
- Artesian well
- Distinctive features
- Water access
- Sewage system
- Purification field and Septic tank
- Zoning
- Residential
- Roofing
- Elastomer membrane
Measurements
- Building facade
- 27.20 feet
- Building depth
- 30 feet
- Living area
- 1300
- Front of the lot
- 164 feet
- Depth of the lot
- 567 feet
- Land area
- 89641 square feet
Features of the rooms
- Rooms
- 11 rooms, 3 bedroom(s), 2 bathroom(s), 1 shower room(s)
- Bedroom 2nd floor
- 12.11 x 15.8 feet - irregular
Flooring : Wood
Engineered wood laths - Living room Ground floor
- 17 x 20.5 feet
Flooring : Wood
Engineered wood laths - Kitchen Ground floor
- 11 x 16.2 feet - irregular
Flooring : Wood
Engineered wood laths - Washroom Ground floor
- 4 x 6.1 feet
Flooring : Ceramic tiles - Walk-in closet 2nd floor
- 4.3 x 6 feet
Flooring : Wood
Engineered wood laths - Bedroom Ground floor
- 15.11 x 19.2 feet - irregular
Flooring : Concrete
Patio door - Bathroom 2nd floor
- 6 x 12.5 feet
Flooring : Ceramic tiles
Podium bath - Laundry room Ground floor
- 5.1 x 5.9 feet
Flooring : Concrete - Bedroom Ground floor
- 8.11 x 10.7 feet
Flooring : Concrete
Double closet - Bathroom Ground floor
- 5.4 x 9.8 feet
Flooring : Ceramic tiles
Ceramic shower - Other Ground floor
- 31 x 10.6 feet
Flooring : Concrete
Inclusions
- Inclusions
- Jenn-air hotplate, fridge, stove, dishwasher, microwave (new dec 2023). *Possibility to buy any furniture on negotiation*.
Addenda
- Addenda
- The main attraction of the house is the ground floor, featuring a unique design with a fully glazed façade offering picturesque views of the lake and surrounding mountains.
Spectacular sunrises and sunsets all year round
The ground floor also includes a huge terrace accessible via 2 patio doors.
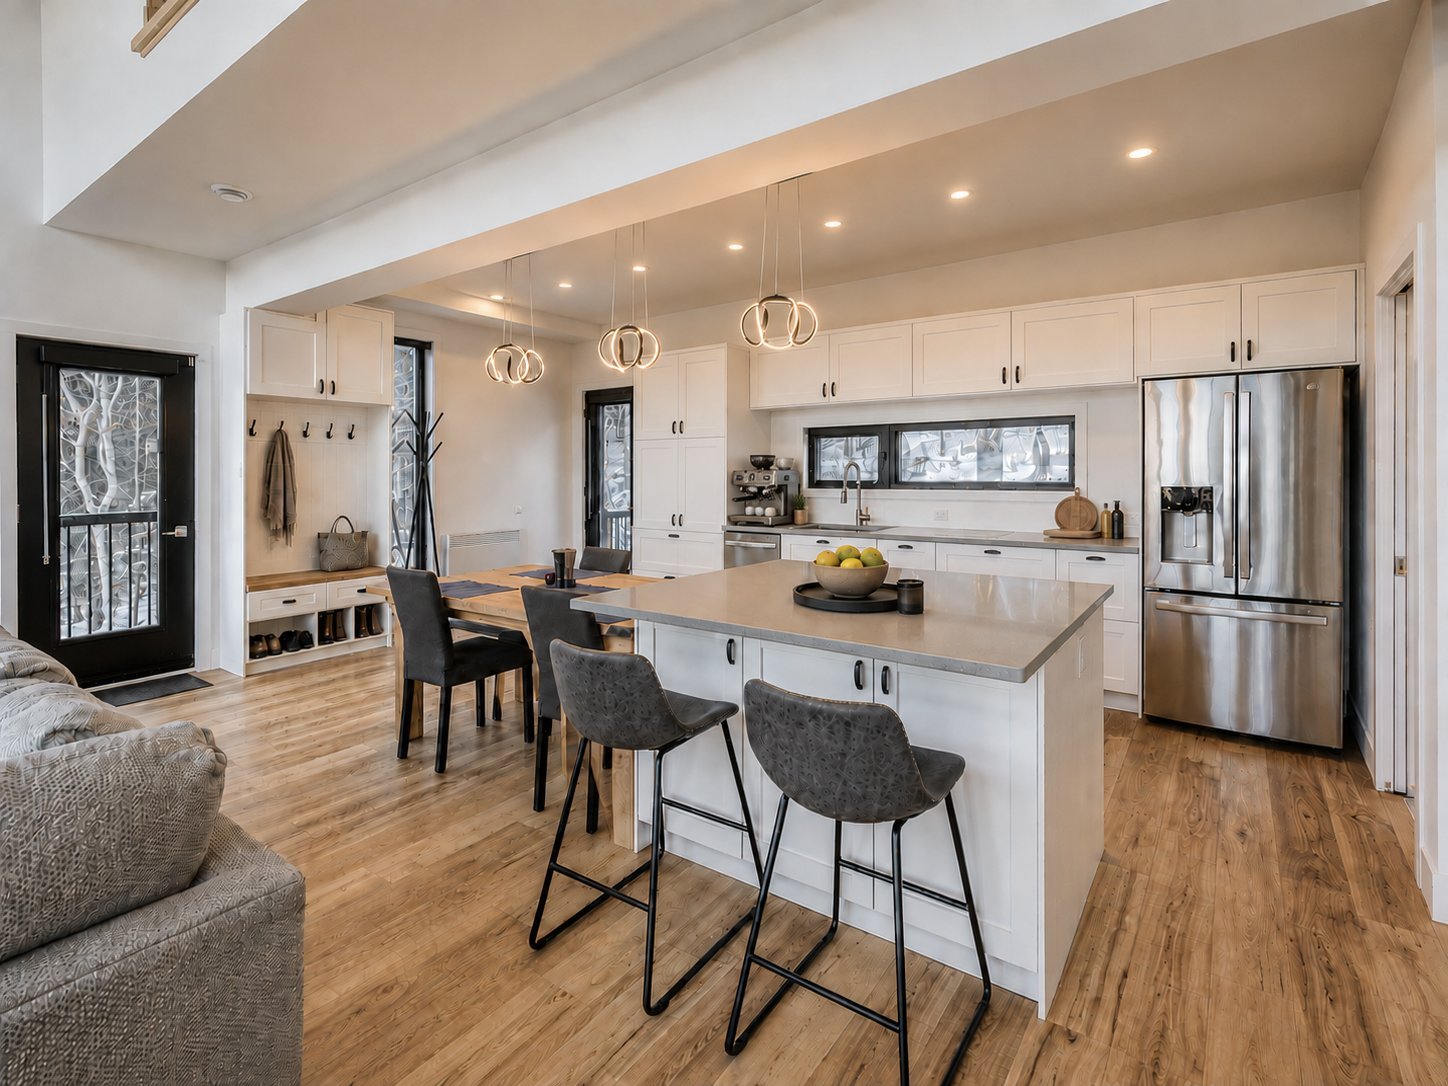
The spacious kitchen features a 2-seat island with quartz surface, ideal for entertaining guests and preparing gourmet meals. The island is complemented by a 6-foot-long cherrywood table.
The master bedroom upstairs features a full bathroom with 6-foot separate shower and large freestanding bathtub.
On the garden level, you'll have direct access to the 89,000 sq. ft. grounds via the patio door. There's also a second bedroom and space for a recreation room, second living room or third bedroom.
High-end materials: 7-inch-wide engineered maple wood flooring, staircase with central stringer, solid maple treads and railing.
Quartz countertops, LED lighting, two fans with remote control, sunshades with remote control, oiled cherrywood table, Jenn-Air cooktop, double sink. Space for a built-in convection oven of your choice and built-in microwave oven.
This one-of-a-kind property is perfect for those seeking an oasis of peace in the mountains, sheltered from view, including notarized access to Lac Archambault (navigable) All within an opulent, intimate estate with breathtaking views and exceptional living space.
The building is ready to receive an electric vehicle charging station.
Prime location:
-Golf de St-Donat
- Lac Archambault (navigable)
-Lac Ouareau (navigable)
-Snowmobile/ATV trails
Hiking trails on the mountain and cross-country skiing in winter, groomed trails
-Bicycle trails
-Located on majestic Mount Jasper
-5 minutes from the picturesque village of St-Donat
-10 minutes from Mont Garceau and La Réserve ski resorts (Mont Garceau, Lanaudière's highest peak)
-20 minutes from Mont-Tremblant National Park
-50 minutes from Mont-Tremblant ski village
1h30 from Montreal via the 15 or 125
The municipality carries out annual biological mosquito control to ensure a peaceful summer.
Possibility of adding a 3rd bedroom.
At the time of sale, documents concerning the operation and maintenance of the property will be given to the buyer. The seller will be available if needed to review them.
The foundations are NUDURA. They are energy-efficient insulating formwork, with a concrete thickness of 10 inches and Styrofoam insulation on each side.
Municipal and school taxes to come.
Calculators
Estimated monthly payment
** For reference only.
Estimated transfer tax
** For reference only. Please check with your local municipality for confirmation.
Estimated purchasing power
** For reference only.