

Two or more storey for sale
Rue Clark, Montréal (Villeray/Saint-Michel/Parc-Extension)
$975,000
Two or more storey for sale
Rue Clark, Montréal (Villeray/Saint-Michel/Parc-Extension)
$975,000
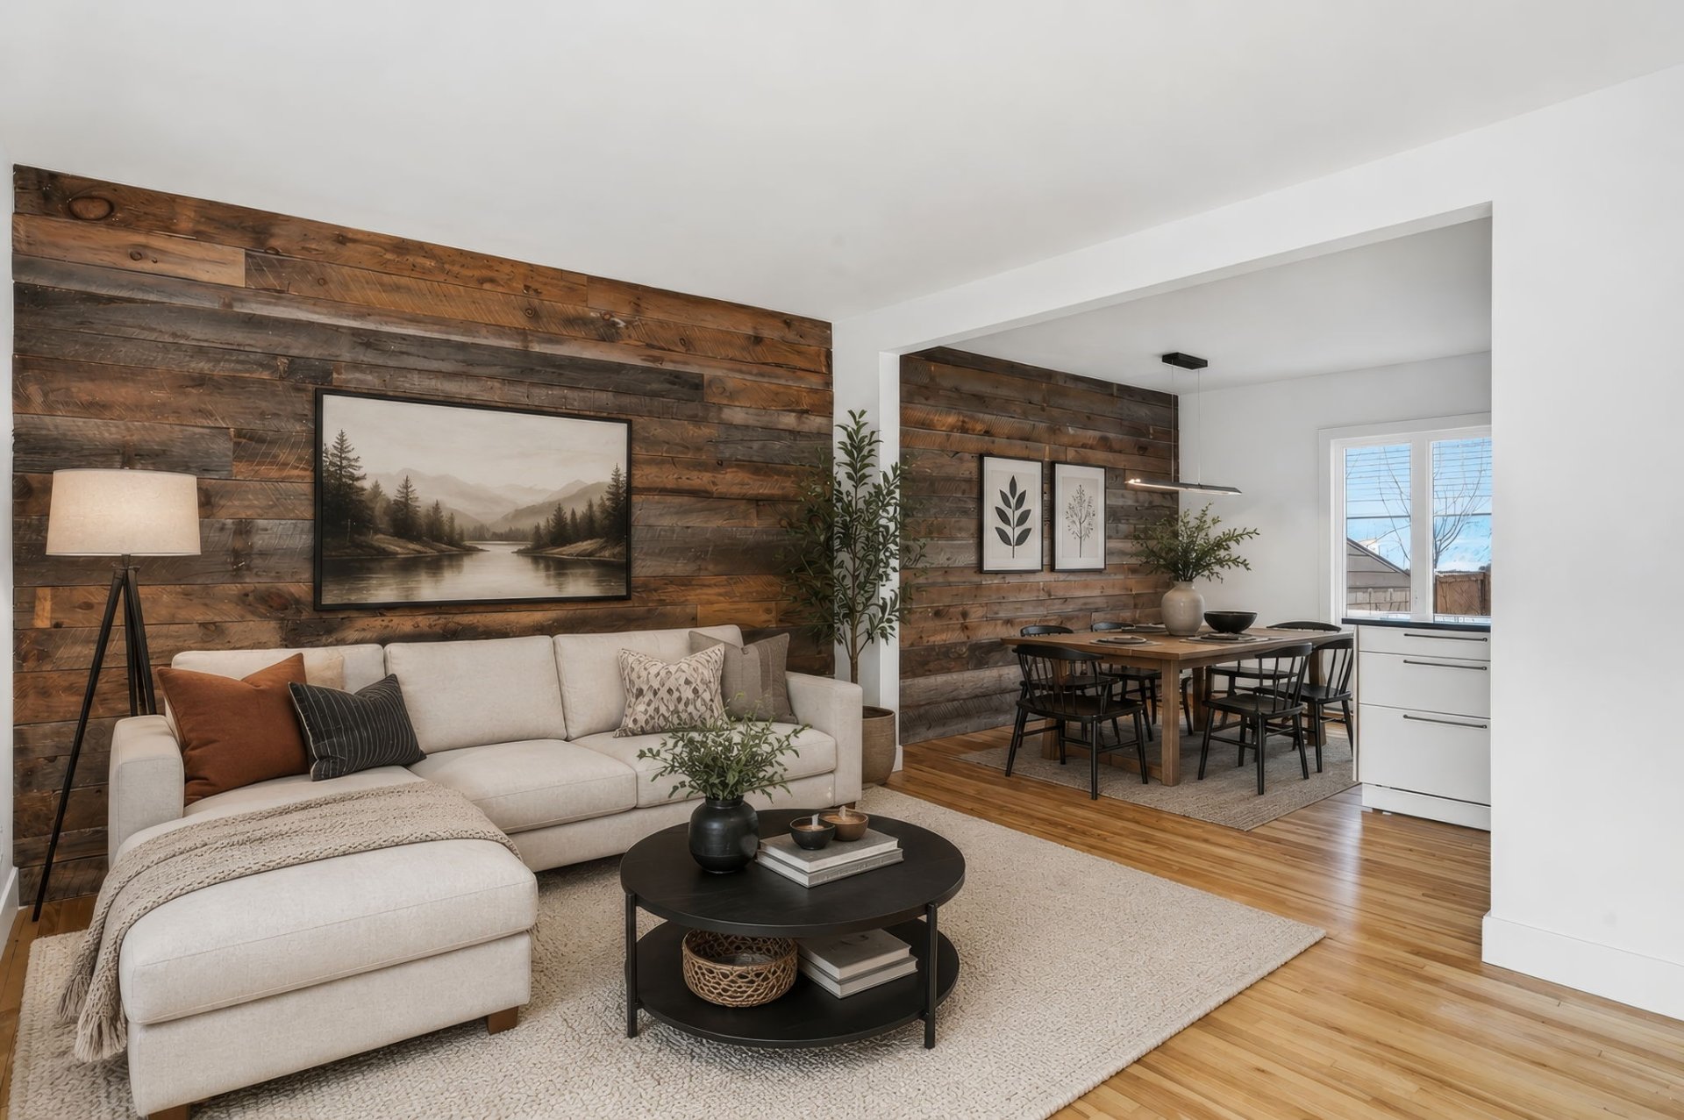
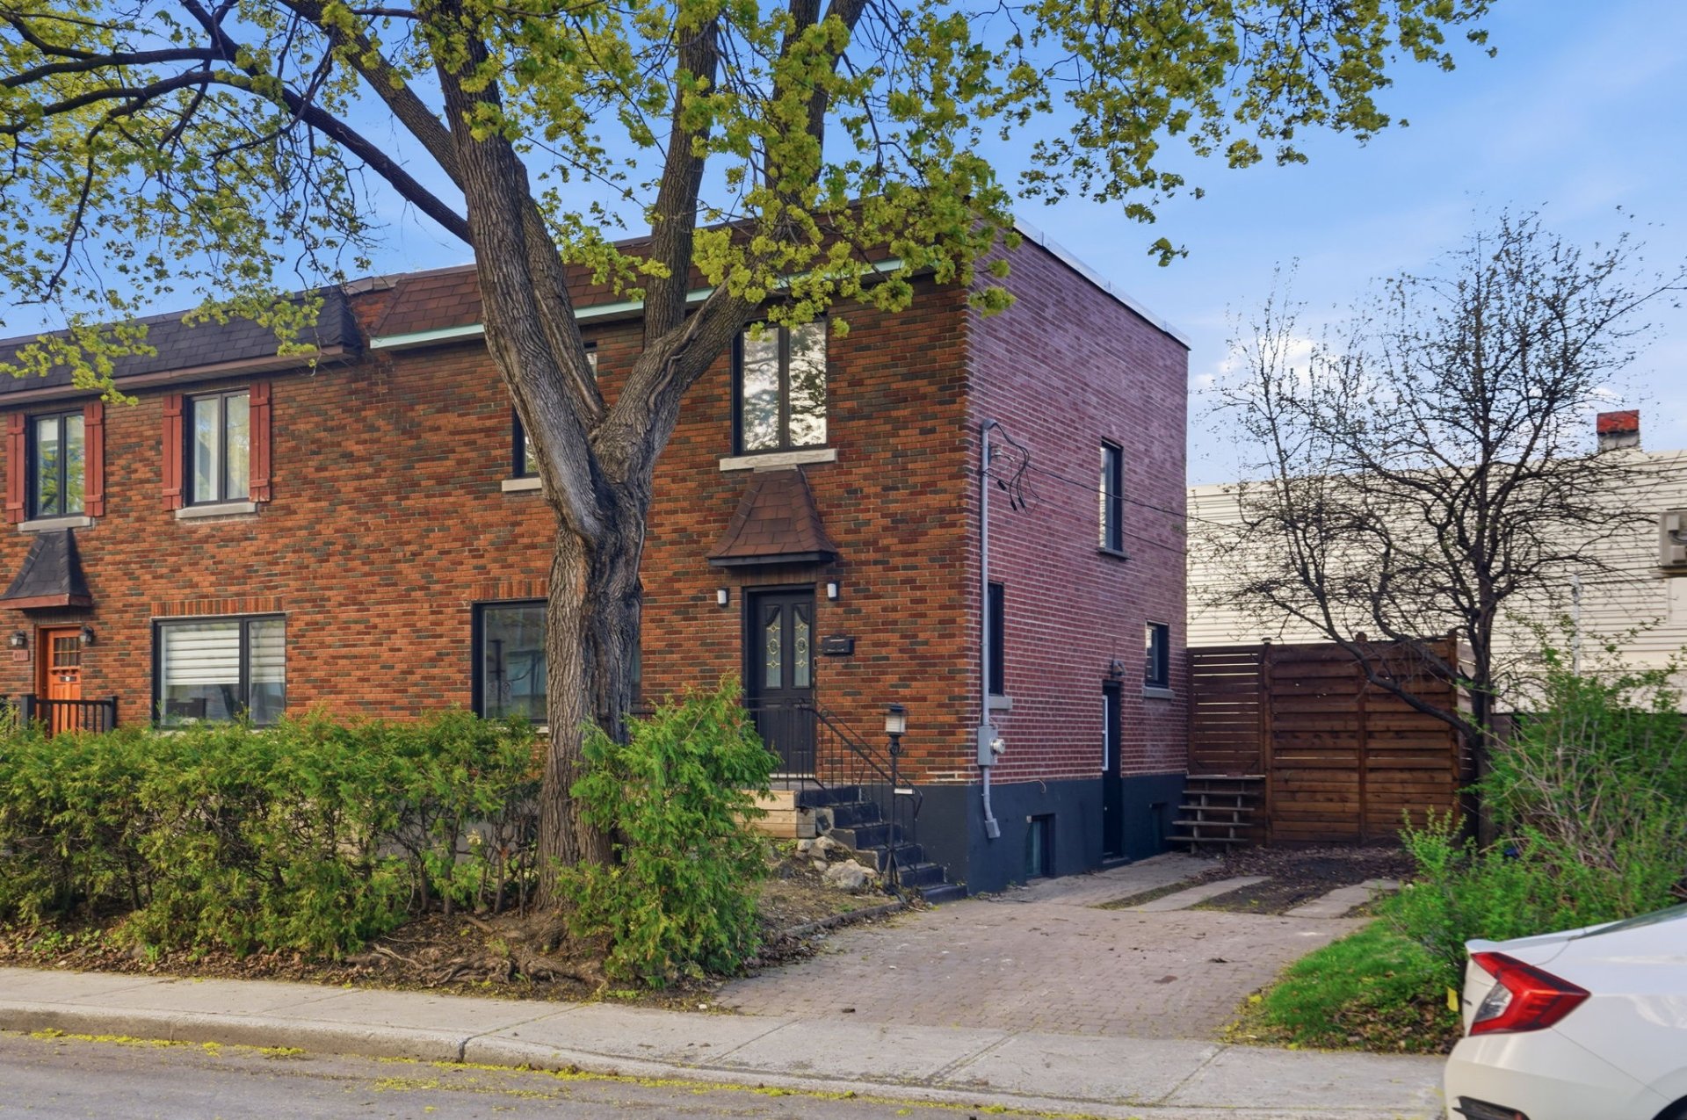
Located in the heart of Villeray, this stunning semi-detached single-family home at 8567 Clark Street perfectly blends charm, comfort, and a prime location. Enjoy a bright and welcoming living space, ideal for family living, close to the metro, Jean-Talon Market, trendy cafés, and neighborhood parks. Huge backyard, unique character, and a highly sought-after area: a rare opportunity to live in one of Montréal's most desirable neighborhoods!
Information requestFeatures
- Heating system
- Electric baseboard units
- Water supply
- Municipality
- Heating energy
- Electricity
- Foundation
- Poured concrete
- Proximity
- Highway, Cegep, Hospital, Park - green area, Elementary school, High school, Public transport, University and Daycare centre
- Basement
- 6 feet and over and Finished basement
- Parking
- Outdoor
- Sewage system
- Municipal sewer
- Zoning
- Residential
Measurements
- Building facade
- 7.93 meters
- Building depth
- 7.96 meters
- Living area
- 126.24
- Land area
- 278.70 square meters
Features of the rooms
- Rooms
- 12 rooms, 4 bedroom(s), 2 bathroom(s), 1 shower room(s)
- Bathroom Basement
- 6.11 x 7.6 feet - irregular
Flooring : Concrete - Bedroom Basement
- 11.8 x 11.9 feet
Flooring : Concrete - Family room Basement
- 11.4 x 24.4 feet
Flooring : Concrete - Living room Ground floor
- 12.3 x 14.1 feet
Flooring : Wood - Dining room Ground floor
- 12.9 x 12.6 feet
Flooring : Wood - Kitchen Ground floor
- 10.6 x 12.6 feet
Flooring : Ceramic tiles - Washroom Ground floor
- 4.2 x 2.10 feet
Flooring : Ceramic tiles - Bedroom 2nd floor
- 11.10 x 11.7 feet
Flooring : Wood - Primary bedroom 2nd floor
- 12.3 x 14.5 feet
Flooring : Wood - Bedroom 2nd floor
- 7.10 x 12.4 feet
Flooring : Wood - Bathroom 2nd floor
- 7.7 x 9.7 feet - irregular
Flooring : Ceramic tiles - Hallway Ground floor
- 4.7 x 5.5 feet
Flooring : Ceramic tiles
Inclusions
- Inclusions
- Dishwasher, fridge, range hood, hot water tank, 2 nest doorbell, 2 garden planters (backyard), TV wall mount (living room), lighting and fixtures
Addenda
- Addenda
- 2025--2026 Renovations
Fully renovated basement with heated concrete slab
Full bathroom in the basement
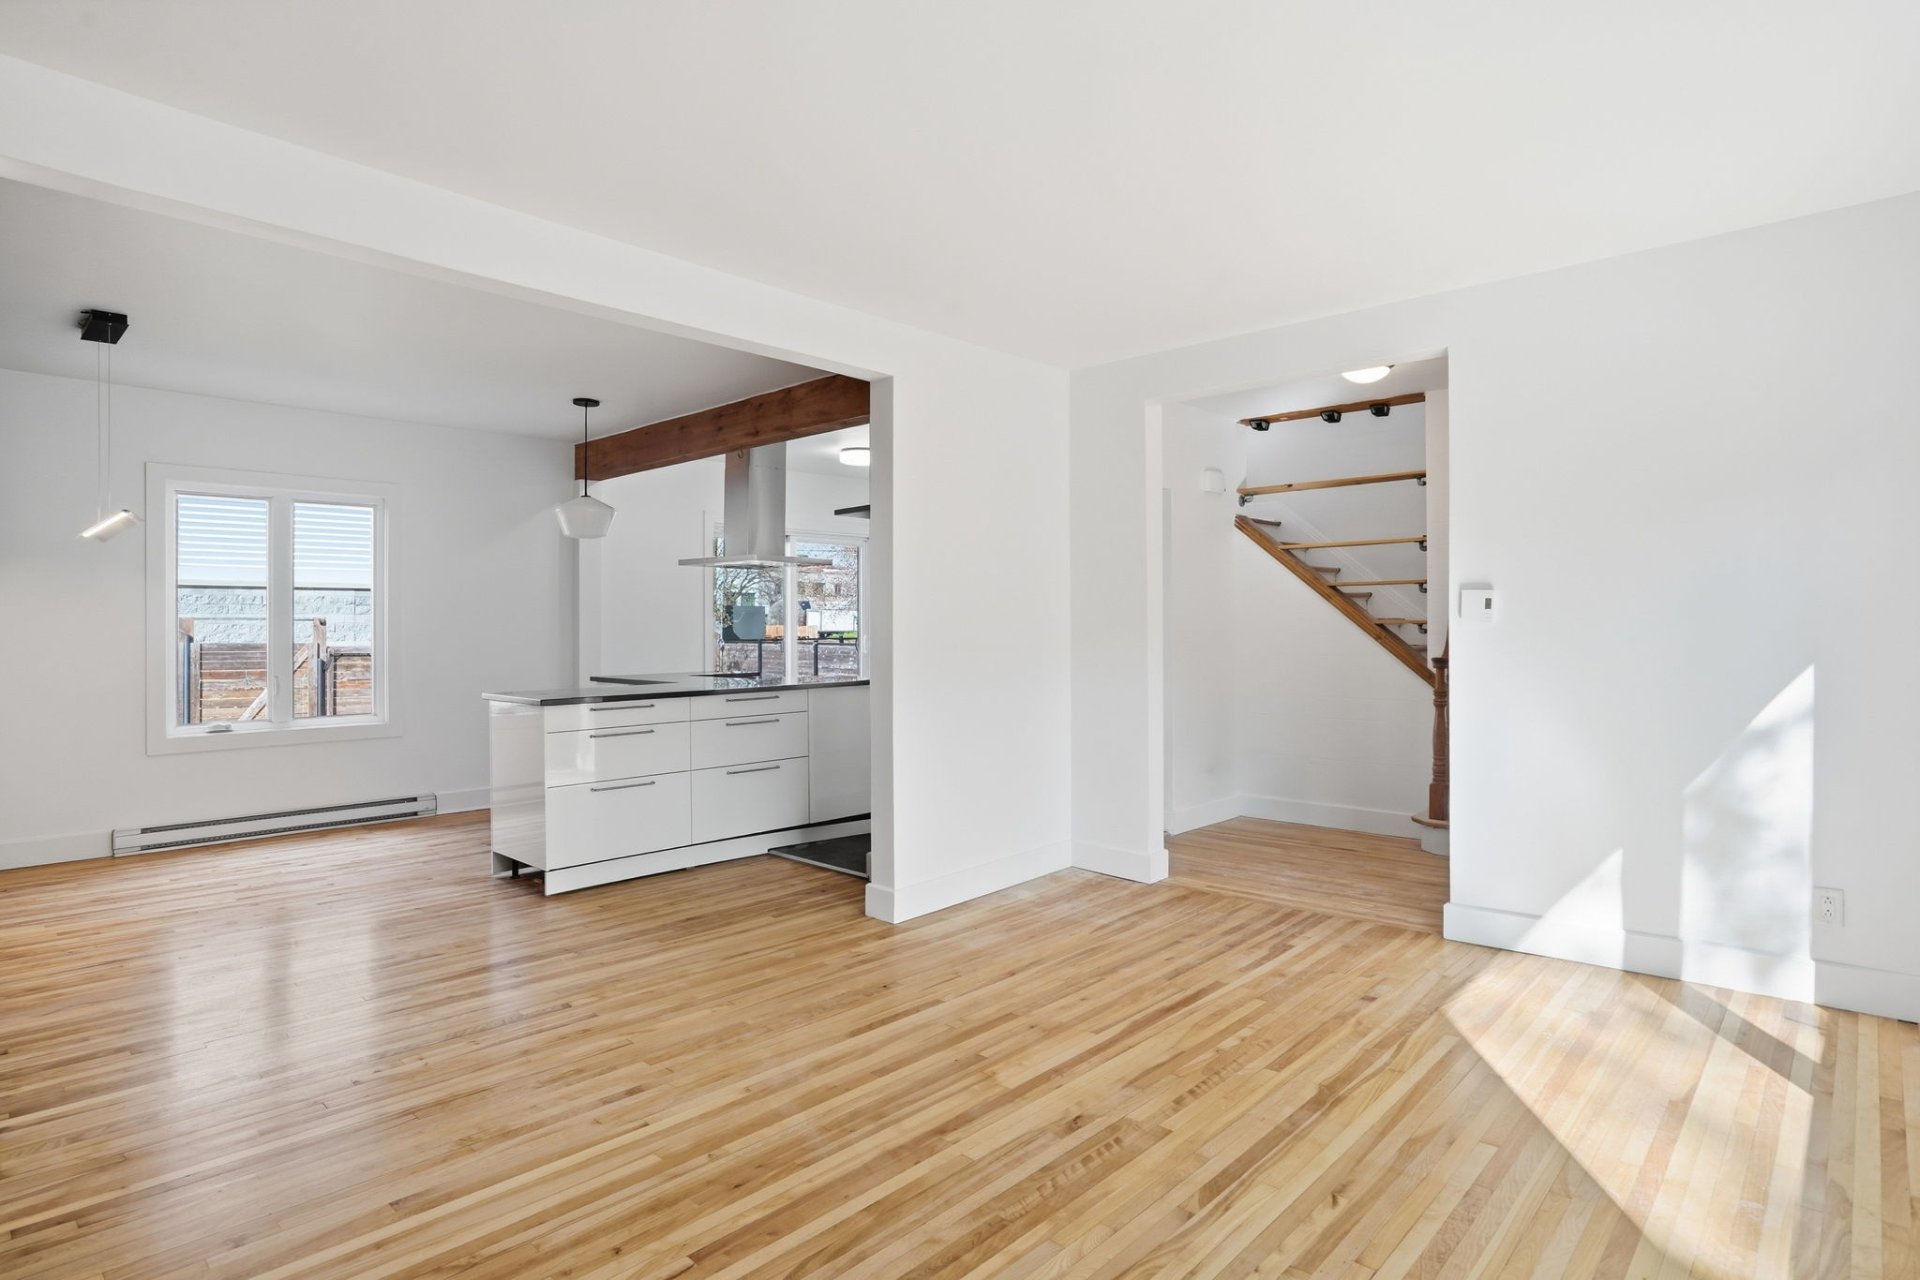
Fully renovated kitchen (flooring, cabinetry, quartz countertops)
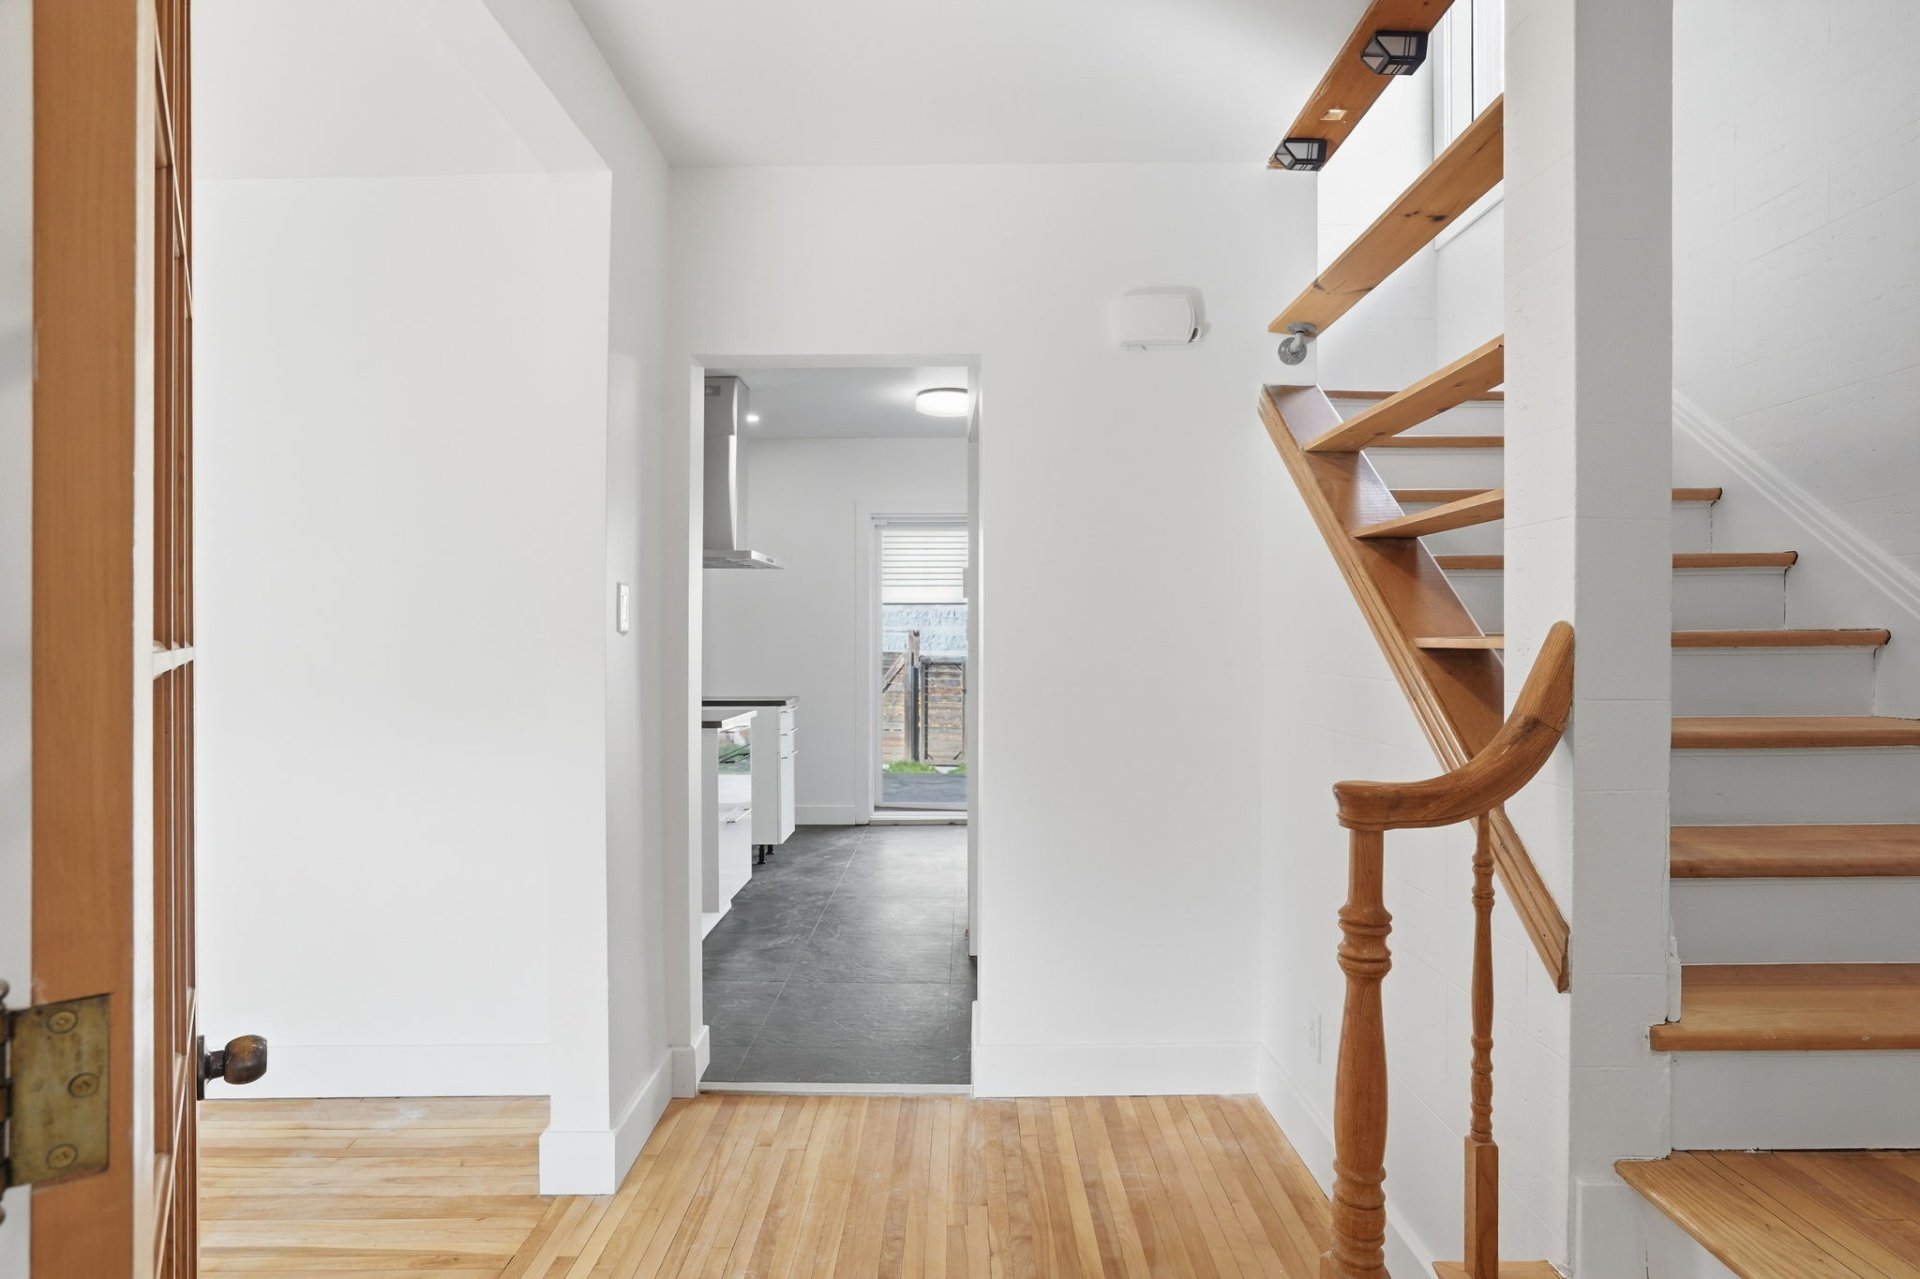
Hardwood floors sanded and refinished (main floor and second floor)
Second-floor bathroom renovated (sink, vanity, walls, toilet)
Entire property freshly repainted
Calculators
Estimated monthly payment
** For reference only.
Estimated transfer tax
** For reference only. Please check with your local municipality for confirmation.
Estimated purchasing power
** For reference only.