

Split-level for sale
Av. Brunet, Montréal (Montréal-Nord)
$737,000
Split-level for sale
Av. Brunet, Montréal (Montréal-Nord)
$737,000
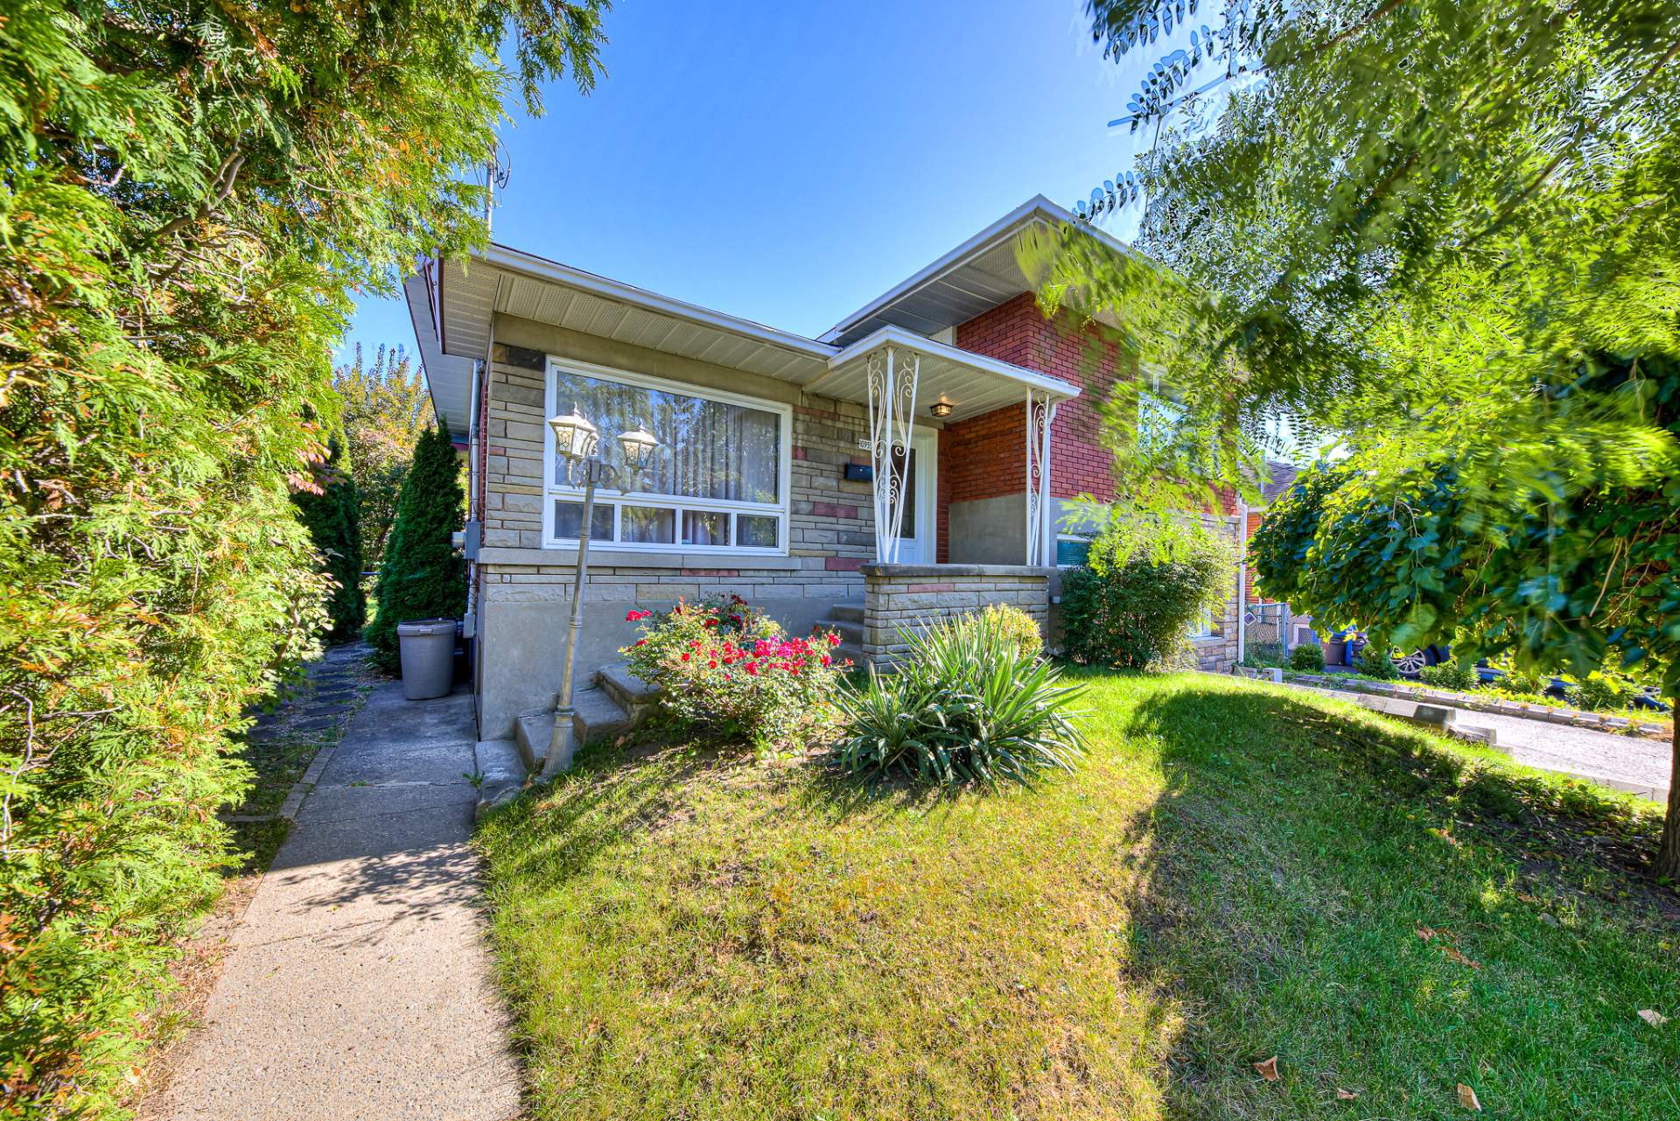
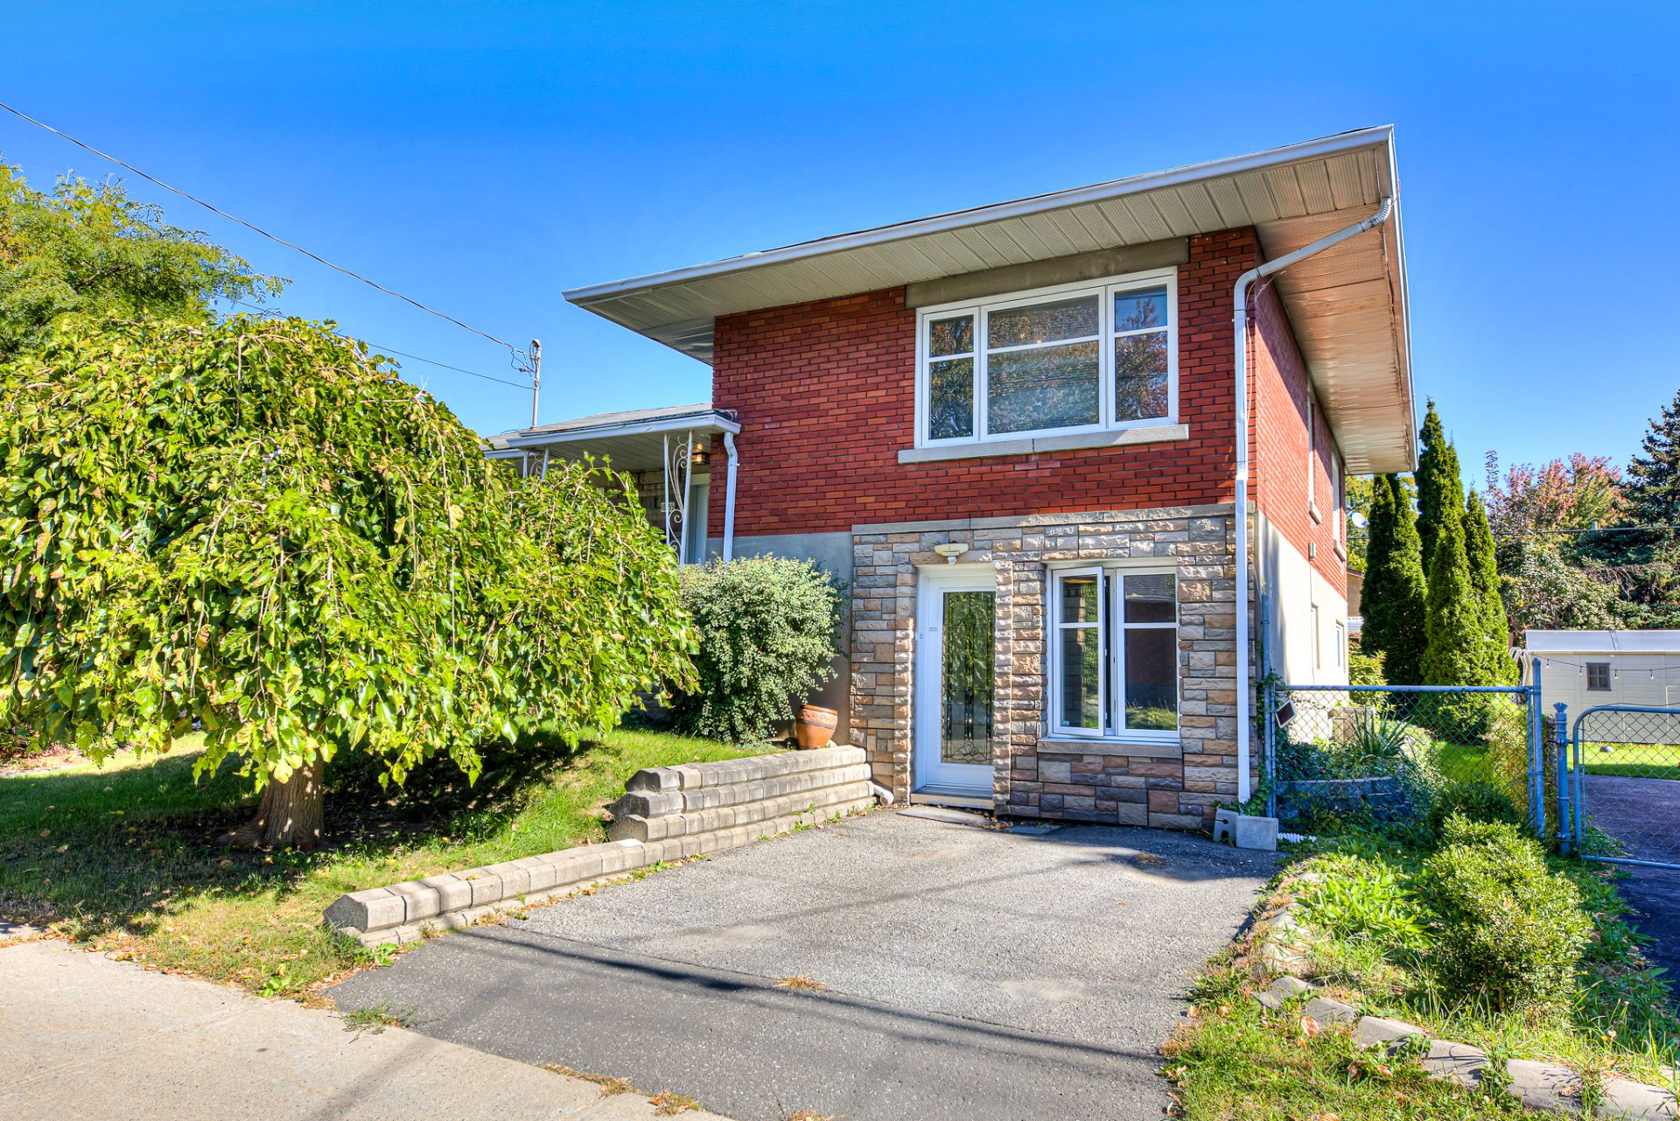
A FAVORITE IN MONTRÉAL-NORD! This spacious multi-level home features 5 bedrooms, 1 bathroom, and 1 half-bath, with 3 bedrooms on the same level. The fully finished basement offers a wealth of possibilities for family life, working from home, or leisure activities. Outside, enjoy a fenced-in yard with an above-ground pool, perfect for summer days. Two separate entrances also provide great flexibility for living arrangements. Conveniently located near amenities, schools, parks, and public transportation. A must-see property!
Information requestFeatures
- Landscaping
- Fenced
- Heating system
- Air circulation and Electric baseboard units
- Water supply
- Municipality
- Heating energy
- Electricity
- Equipment available
- Central vacuum cleaner system installation, Alarm system, Central heat pump and Private yard
- Foundation
- Poured concrete
- Pool
- Above-ground
- Proximity
- Highway, Park - green area, Elementary school, High school, Public transport, Bicycle path and Daycare centre
- Basement
- 6 feet and over, Finished basement and Separate entrance
- Parking
- Outdoor
- Sewage system
- Municipal sewer
- Roofing
- Asphalt shingles
- Zoning
- Residential
- Driveway
- Asphalt
Measurements
- Building facade
- 10.95 meters
- Building depth
- 10.68 meters
- Living area
- 164.62
- Front of the lot
- 15.24 meters
- Depth of the lot
- 27.12 meters
- Land area
- 413.40 square meters
Features of the rooms
- Rooms
- 15 rooms, 5 bedroom(s), 1 bathroom(s), 1 shower room(s)
- Bedroom Ground floor
- 10 x 11 feet
Flooring : Floating floor - Other Ground floor
- 5.4 x 10 feet
Flooring : Concrete - Washroom Ground floor
- 3 x 5.6 feet
Flooring : Ceramic tiles - Laundry room Ground floor
- 5.4 x 10 feet
Flooring : Ceramic tiles - Family room Ground floor
- 10 x 16.4 feet
Flooring : Carpet - Other Ground floor
- 4.2 x 4.2 feet
Flooring : Ceramic tiles - Kitchen Ground floor
- 11.11 x 16.8 feet
Flooring : Ceramic tiles - Bedroom 2nd floor
- 9.6 x 10.5 feet
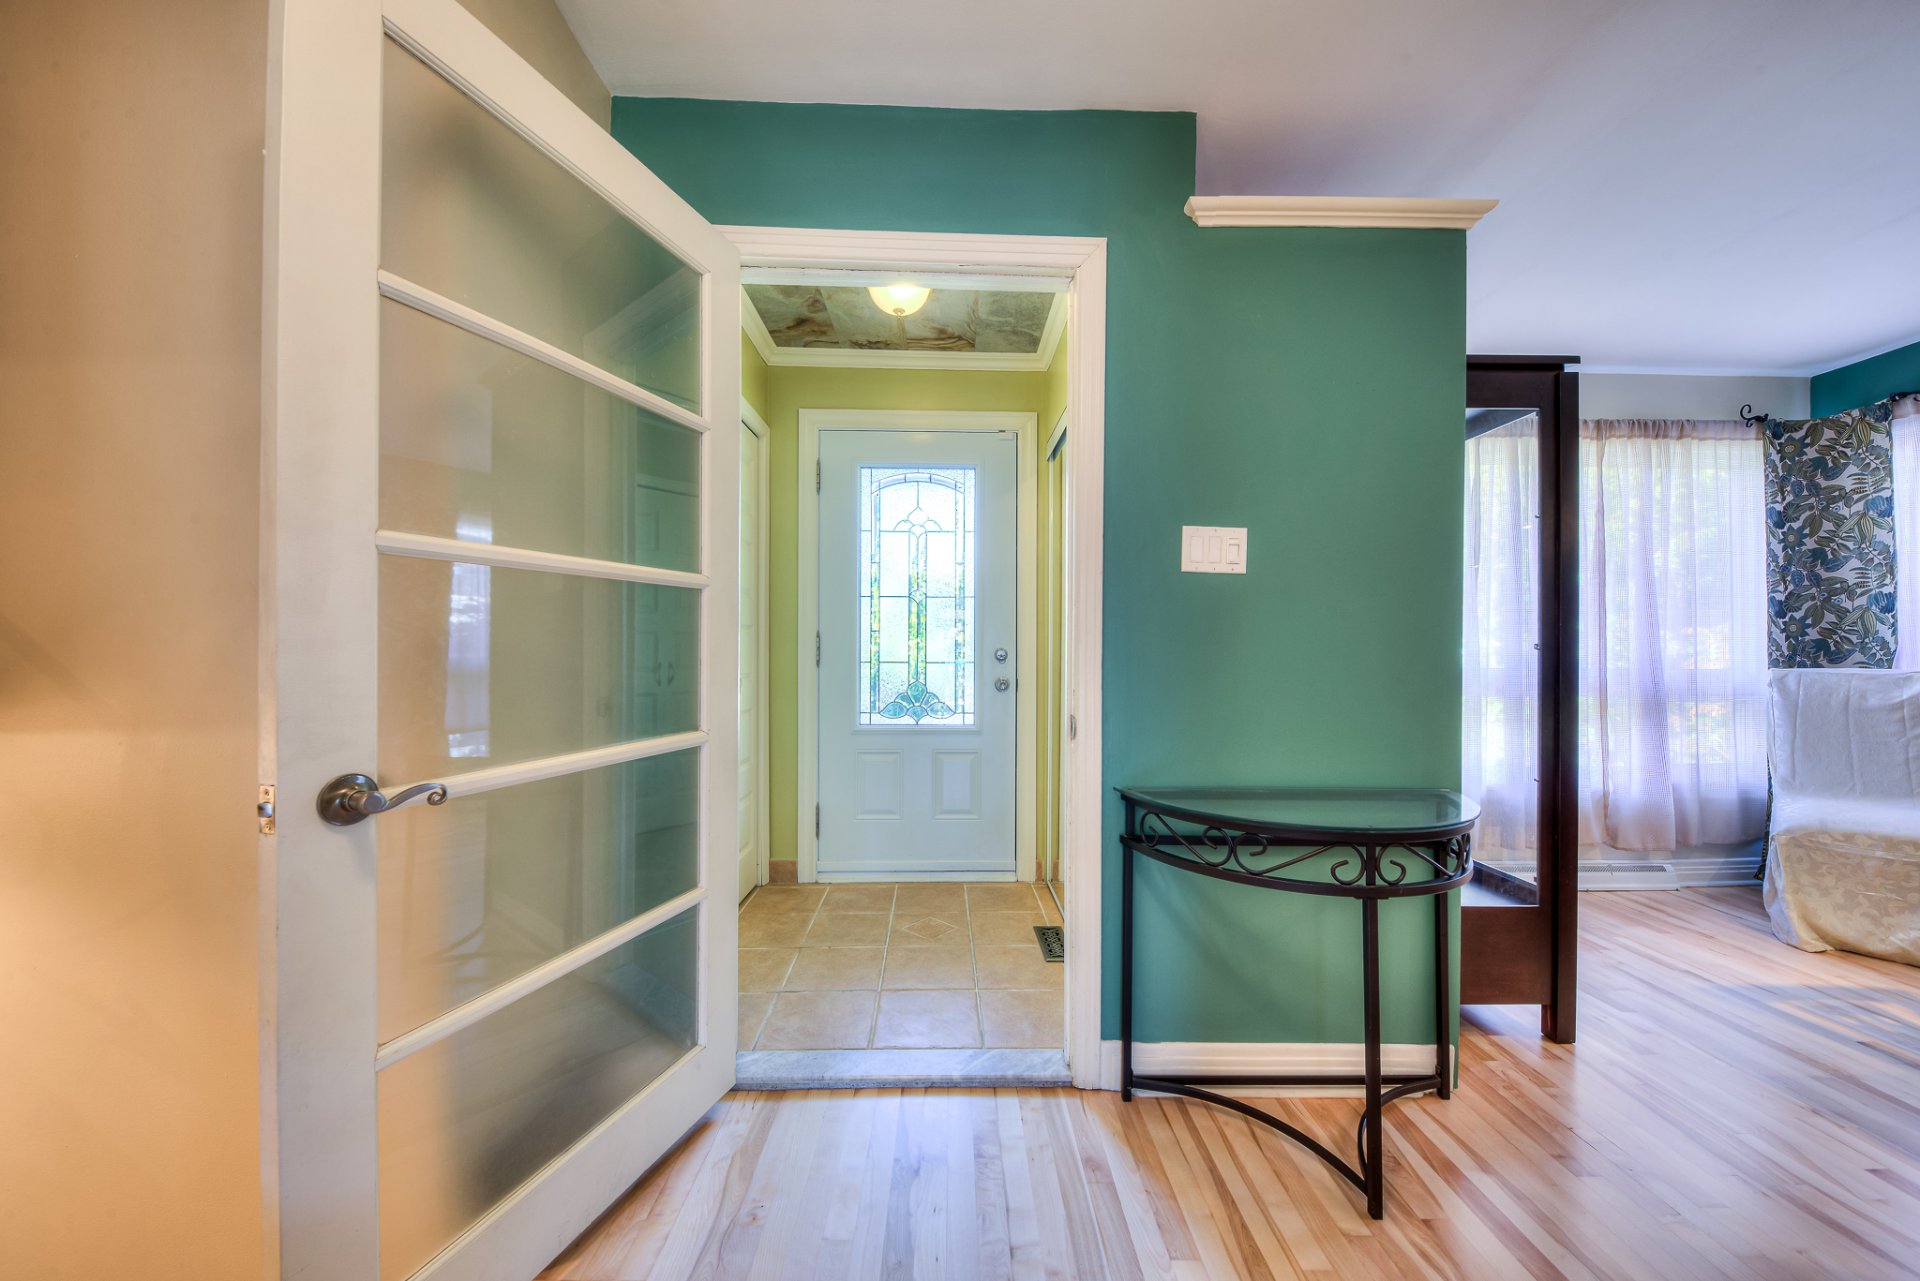
Flooring : Wood - Hallway Ground floor
- 3 x 12 feet
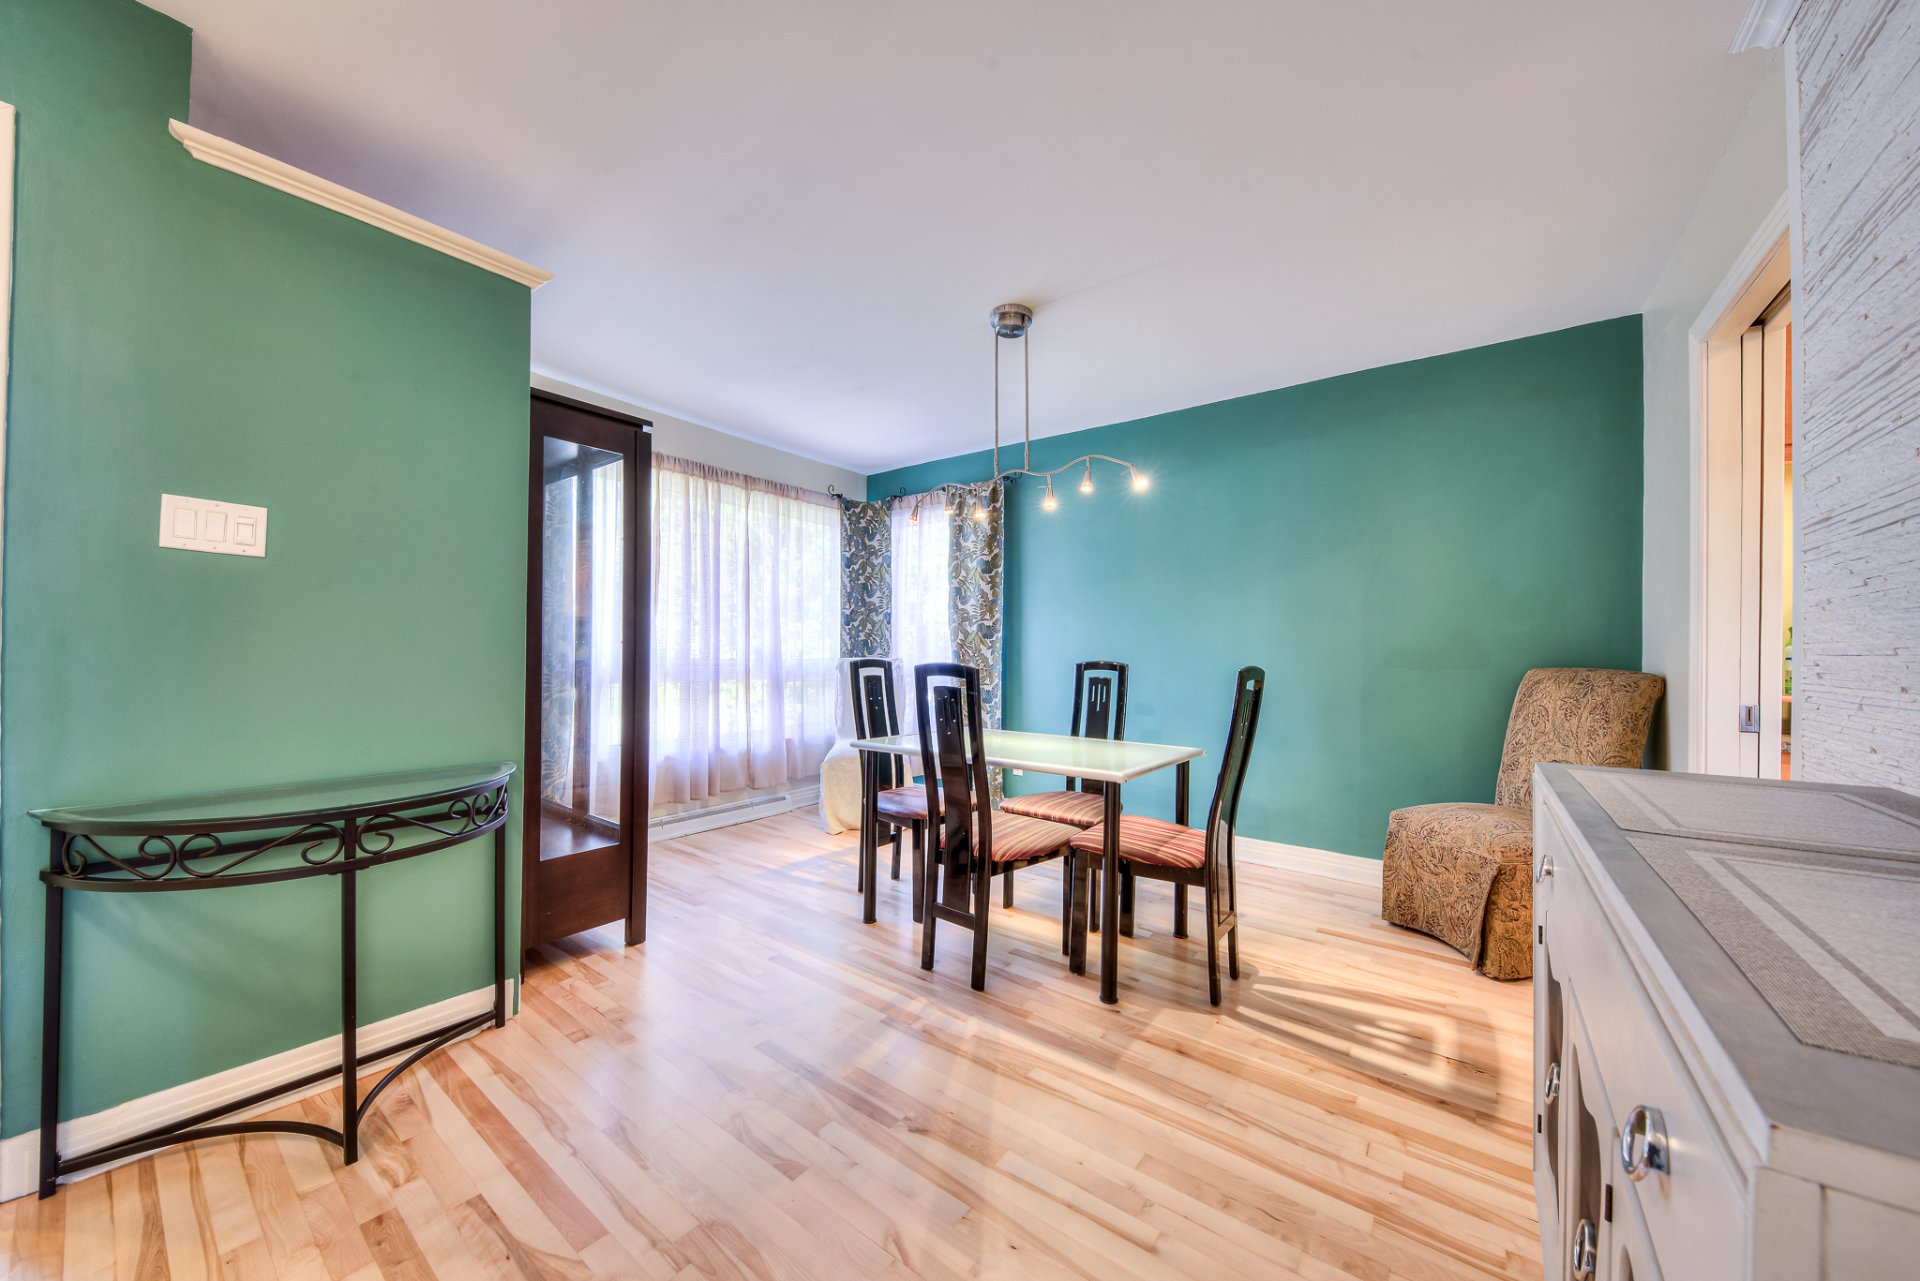
Flooring : Wood - Dining room Ground floor
- 11.9 x 16.8 feet
Flooring : Wood - Bedroom 2nd floor
- 10 x 13.11 feet
Flooring : Wood - Bedroom 2nd floor
- 10.5 x 11.4 feet
Flooring : Wood - Bathroom 2nd floor
- 5 x 5.10 feet
Flooring : Ceramic tiles - Bedroom Basement
- 11.1 x 13.4 feet
Flooring : Floating floor - Living room Basement
- 13.4 x 15.9 feet
Flooring : Floating floor
Inclusions
- Inclusions
- Central vacuum system, Shed, Furnace, Dishwasher, Light fixtures, Curtains, Alarm system.
Exclusions
- Exclusions
- Seller's personal property and belongings, electric stove (negotiable)
Addenda
- Addenda
- FEATURES
* Detached multi-level property, built in 1957
* 5 bedrooms, including 3 grouped on the same level
* 1 bathroom and 1 powder room
* Fully finished basement with family room
* 4,450 sq. ft. fenced lot
* East-facing backyard with above-ground pool
* 1 paved outdoor parking space with electrical outlet
* Two separate entrances, one of which can be used as a home office
* Kitchen with birch cabinetry
* Electric forced-air heating
* Existing installation for a central heat pump
* Central vacuum system
* Shed
* Several improvements, including heating, insulation, painting and shed
* Attic insulation completed in July 2026, with a transferable lifetime warranty
* Immediate occupancy
NEARBY
* Elementary and secondary schools
* Daycares and childcare services
* Parks and green spaces
* Bike paths
* Library and sports facilities
* Grocery stores, pharmacies and local shops
* Restaurants and services
* Public transportation
* Easy access to major roads and highways
Calculators
Estimated monthly payment
** For reference only.
Estimated transfer tax
** For reference only. Please check with your local municipality for confirmation.
Estimated purchasing power
** For reference only.