

Duplex for sale
11491-11493, Av. Désy, Montréal (Montréal-Nord)
Sold
Duplex for sale
11491-11493, Av. Désy, Montréal (Montréal-Nord)
Sold
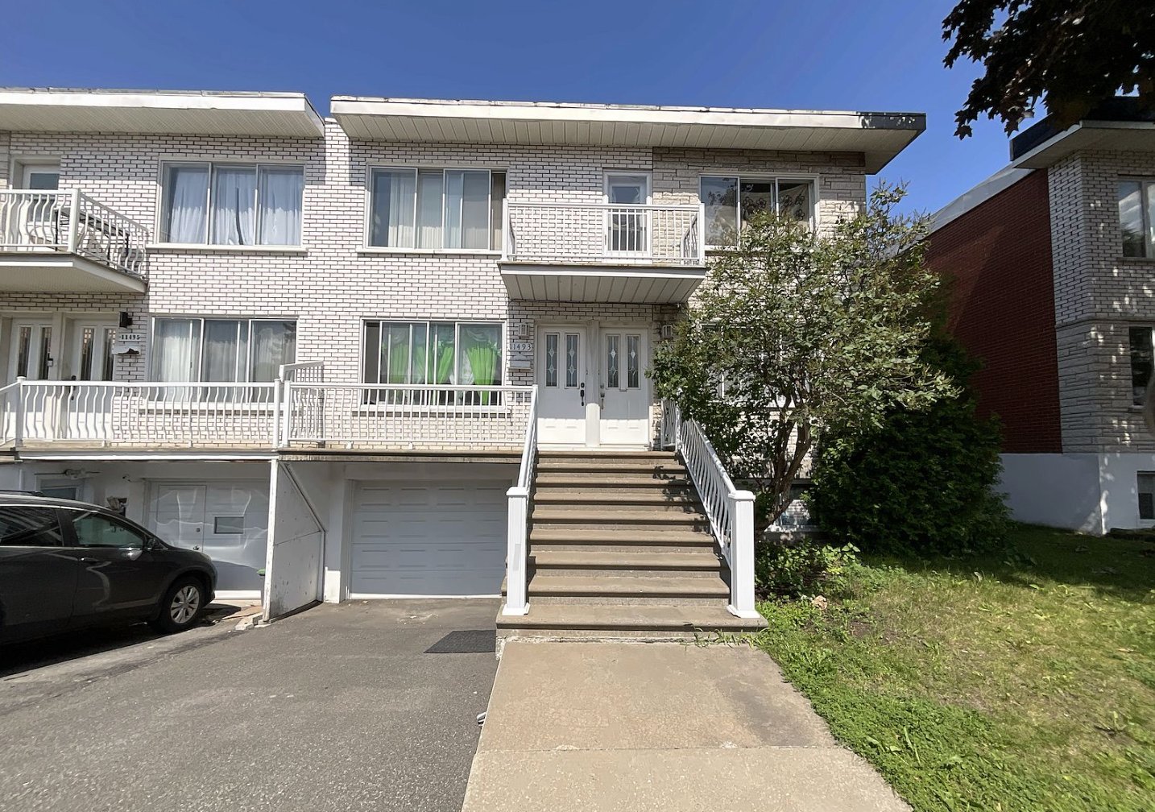
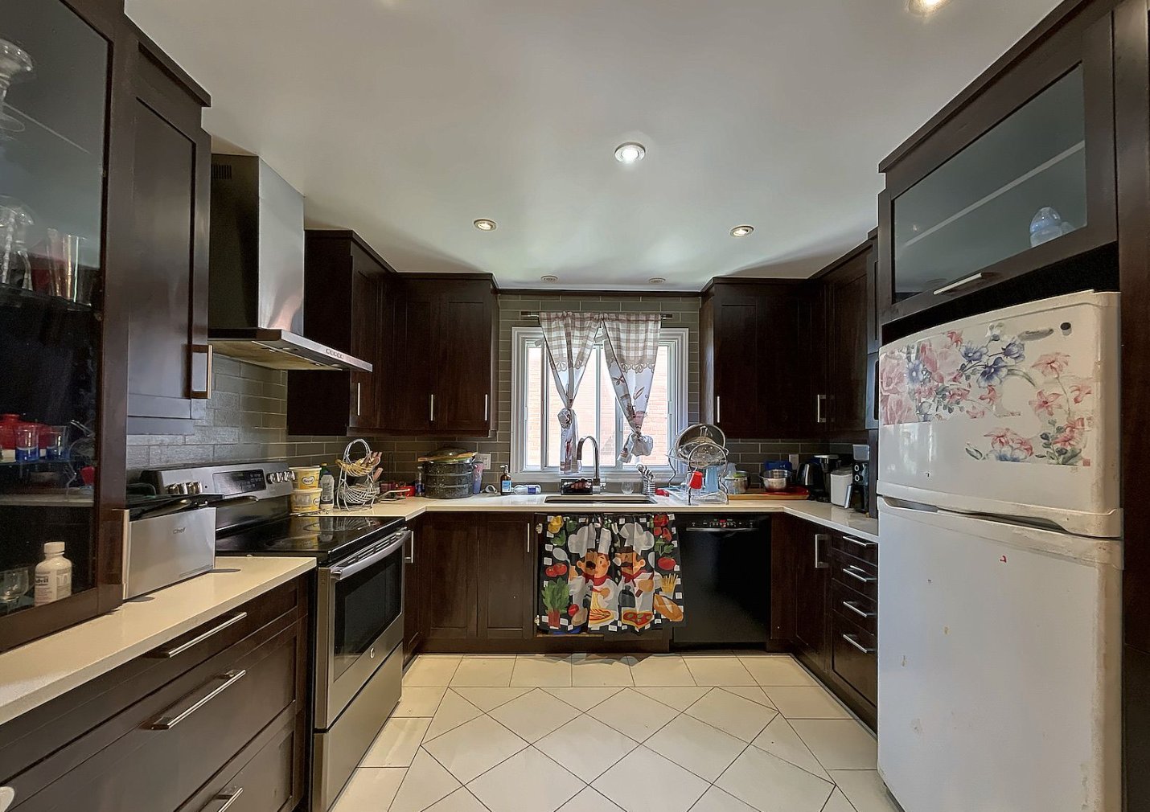
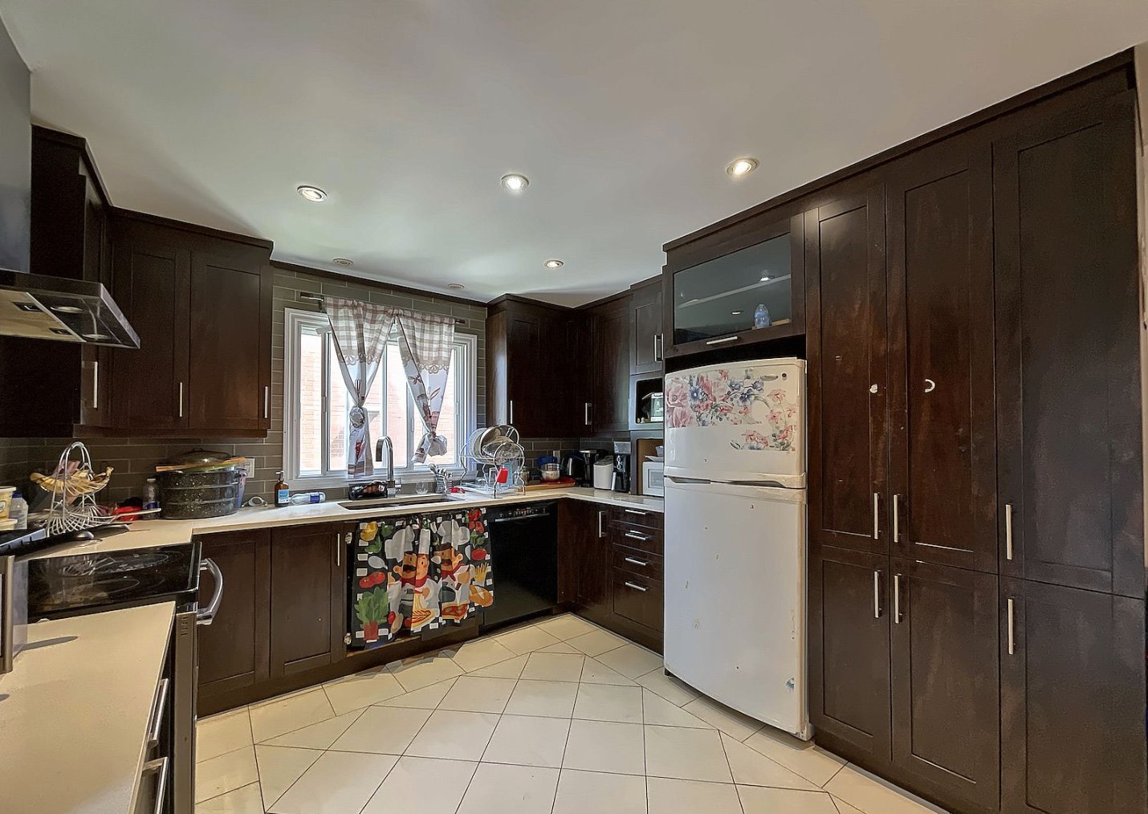
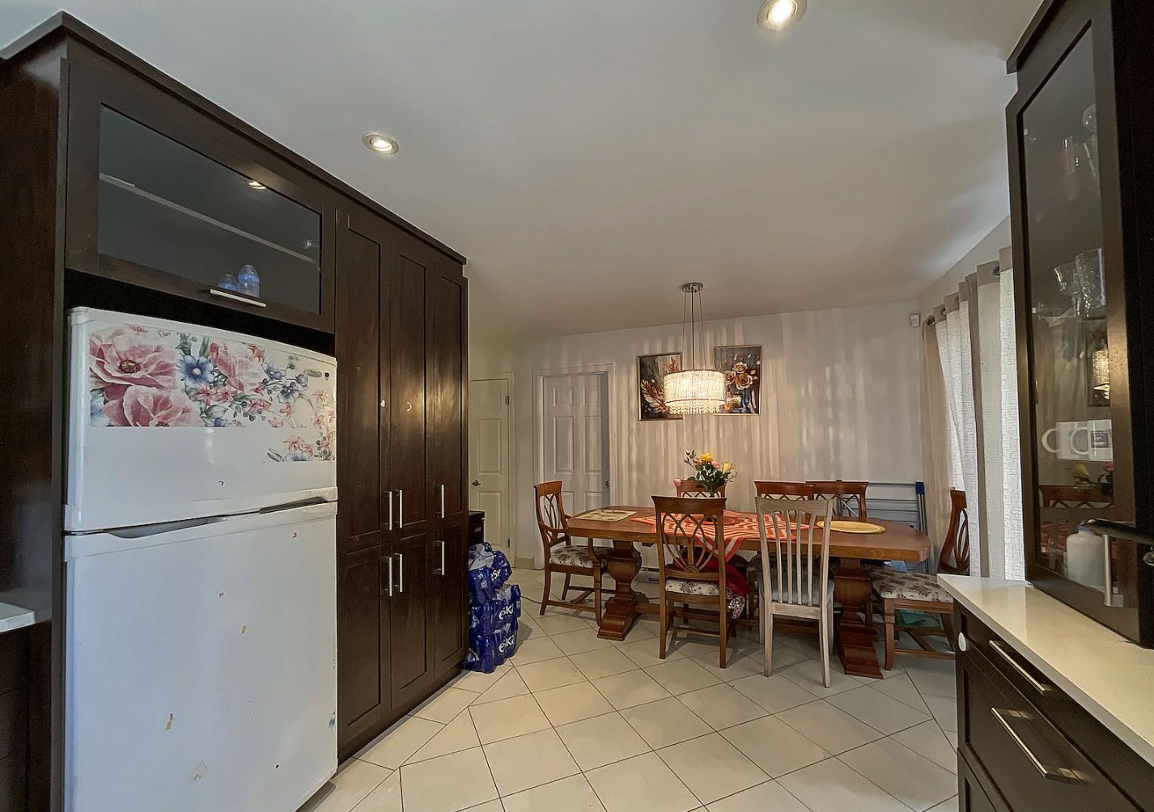
A rare opportunity in Montréal-Nord! This brick duplex, well-maintained over the years, offers excellent potential for an investor looking for a profitable property. A bright 5½-room unit and a 6½-room unit with a finished basement. Attached double garage, outdoor parking, and a private backyard. Roof and plumbing have been redone. Rental income of $43,200/year. Located in a sought-after family-friendly neighborhood, close to schools, parks, public transit, and major highways. An opportunity not to be missed!
Features
- Heating system
- Electric baseboard units
- Water supply
- Municipality
- Heating energy
- Electricity
- Foundation
- Poured concrete
- Garage
- Other and Fitted
- Rental appliances
- Water heater
- Siding
- Brick
- Proximity
- Highway, Cegep, Hospital, Park - green area, Elementary school, High school, Bicycle path and Daycare centre
- Basement
- 6 feet and over and Finished basement
- Parking
- Outdoor and Garage
- Sewage system
- Municipal sewer
- Zoning
- Residential
- Roofing
- Elastomer membrane
- Driveway
- Asphalt
- Available services
- Yard
Measurements
- Building facade
- 9.12 meters
- Building depth
- 11.91 meters
- Front of the lot
- 11.12 meters
- Depth of the lot
- 27.28 meters
- Land area
- 303.49 square meters
Features of the rooms
- Units
- 2 Units
- Rooms
- 6 rooms, 3 bedroom(s), 2 bathroom(s), 0 shower room(s)
- Bedroom Ground floor
- 9.9 x 11.2 feet
Flooring : Wood - Primary bedroom Ground floor
- 11.2 x 13.5 feet
Flooring : Wood - Bathroom Ground floor
- 8 x 4.10 feet
Flooring : Ceramic tiles - Kitchen Ground floor
- 18.1 x 11.6 feet
Flooring : Ceramic tiles - Living room Ground floor
- 10.4 x 17.7 feet
Flooring : Wood - Bedroom Ground floor
- 10.5 x 11.4 feet
Flooring : Wood - Laundry room Basement
- 7 x 17.1 feet - irregular
Flooring : Floating floor - Family room Basement
- 28.10 x 14.6 feet - irregular
Flooring : Floating floor - Bathroom Basement
- 11.2 x 6.8 feet
Flooring : Ceramic tiles
Inclusions
- Inclusions
- dishwasher, air conditioning, lighting, water heaters
Exclusions
- Exclusions
- tenants' personal property and belongings
Addenda
- Addenda
- Meticulously maintained brick duplex--excellent potential for an investor in a sought-after neighborhood.
Unit 11491 (5 ½)
3 bedrooms
Bright living room
Functional kitchen
Full bathroom
Unit 11493 (6 ½ with finished basement)
3 bedrooms
Large living room
Spacious kitchen
Full bathroom on the ground floor
Finished basement with second bathroom
Building Features
Residential brick duplex
3,267 sq ft (303.49 m²) lot
Attached garage (2 cars)
1 outdoor parking space
Private backyard
Hydro-Québec bills paid by tenants
Recent certificate of location (2023)
Well-maintained building
Repairs and Improvements
Roof repairs
Plumbing repairs
Income and Financial Information
Current rental income: $43,200/year
Municipal assessment for 2026--2028: $698,500
Land value: $227,600
Building value: $470,900
Municipal taxes for 2026: $4,655.55
School taxes: $478.55
Prime Location
Elementary and high schools, daycare centers, CEGEP
Quick access to the highway and major roadways
Parks and green spaces
Public transportation
Shops and essential services
Calculators
Estimated monthly payment
** For reference only.
Estimated transfer tax
** For reference only. Please check with your local municipality for confirmation.
Estimated purchasing power
** For reference only.