

Duplex for sale
3023-3025, Rue Jacques-Hertel, Montréal (Le Sud-Ouest)
Sold
Duplex for sale
3023-3025, Rue Jacques-Hertel, Montréal (Le Sud-Ouest)
Sold
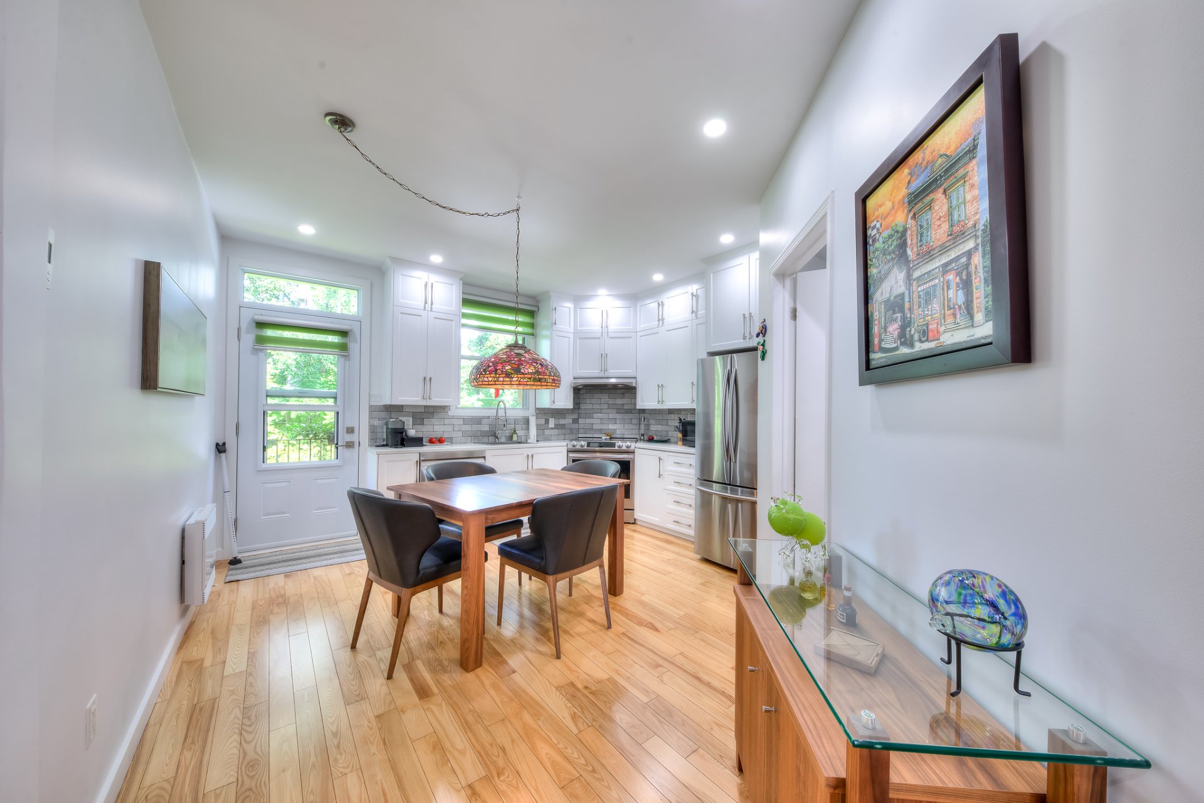
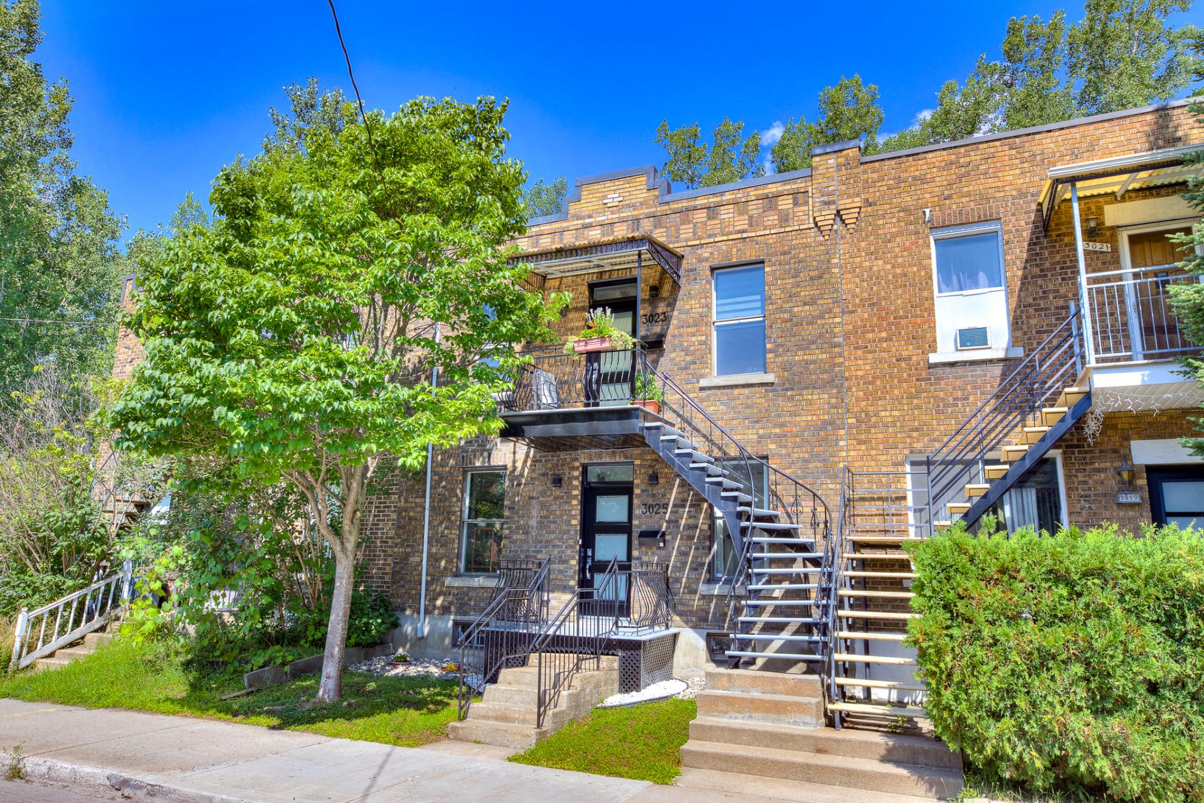
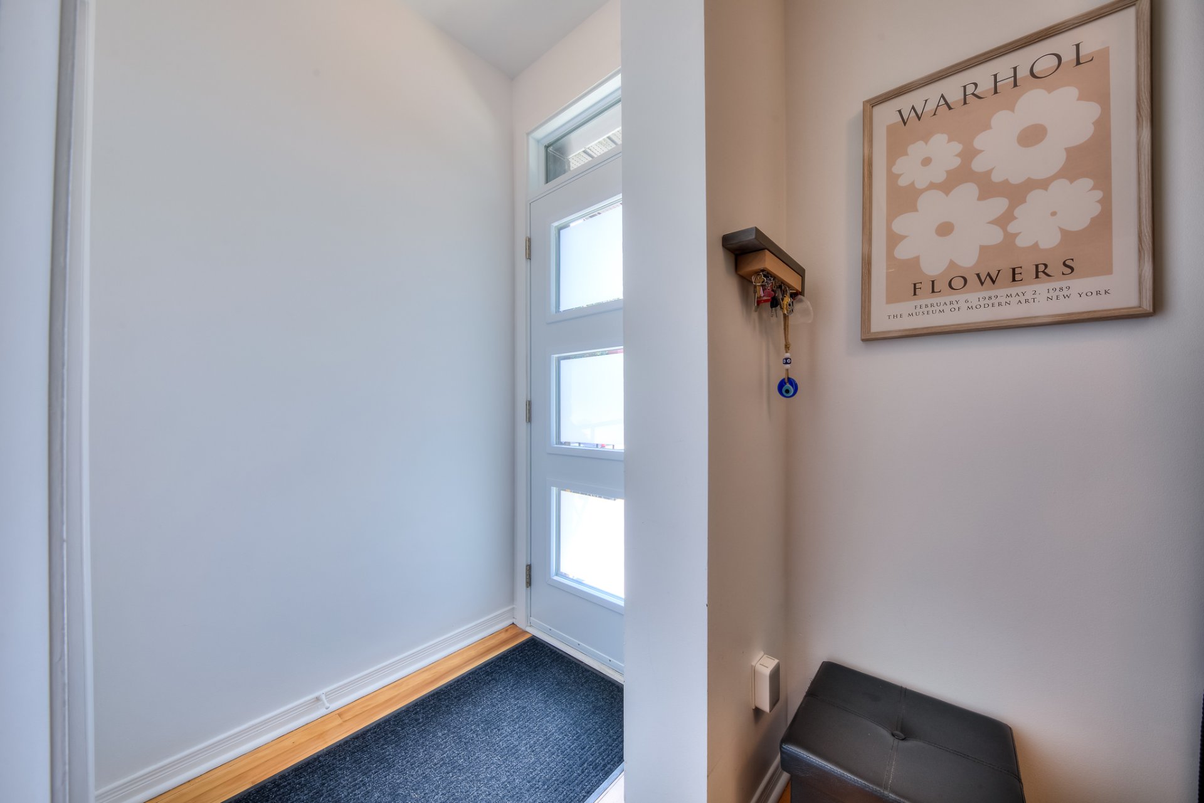
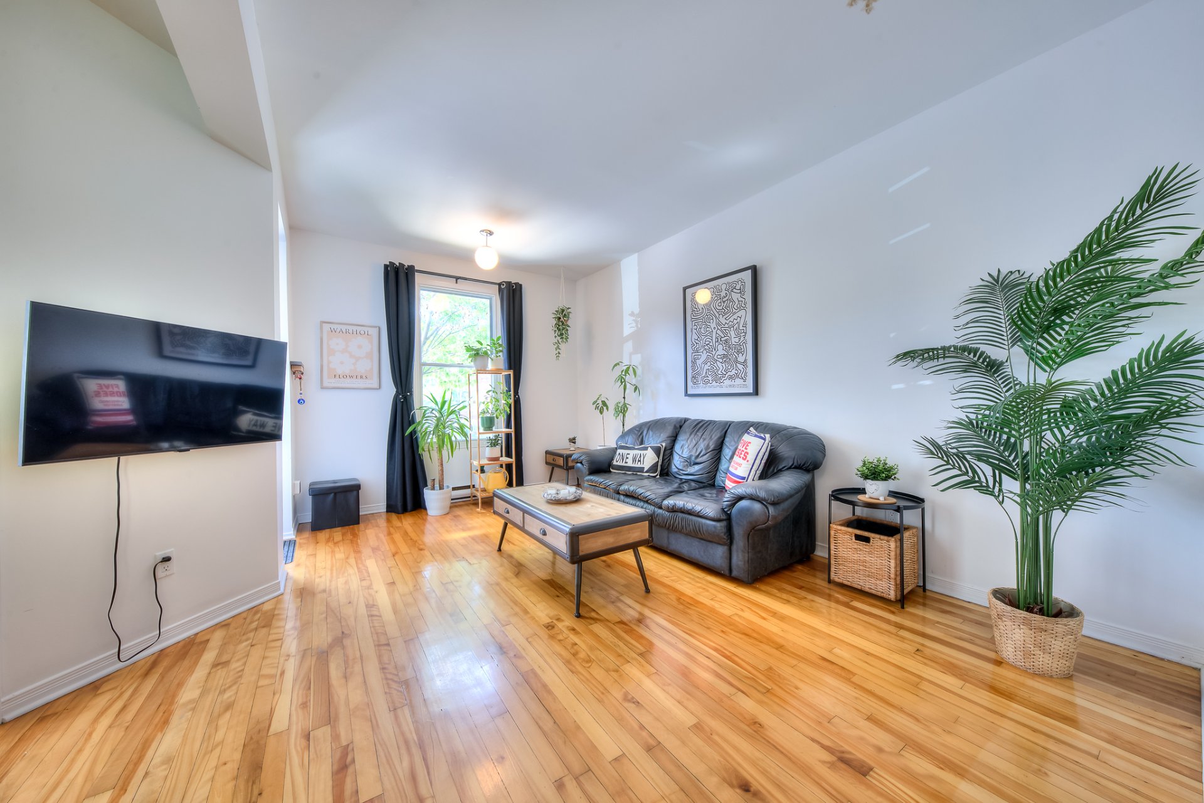
Beautiful, move-in-ready duplex with the option to occupy the ground floor. Both units feature 2 bedrooms and 1 bathroom. Several renovations have been completed over the years, including the bathrooms and the basement. Each floor offers approximately 750 sq. ft. Large, fenced-in backyard with unobstructed views of the forest and no neighbors behind the property. Prime location near the park, the swimming pool, Carrefour Angrignon, the Angrignon metro station, and Highway 20. Don't miss out!
Features
- Heating system
- Other and Electric baseboard units
- Water supply
- Municipality
- Heating energy
- Electricity
- Foundation
- Poured concrete
- Siding
- Brick
- Proximity
- Highway, Hospital, Park - green area, Elementary school, High school, Public transport and Bicycle path
- Bathroom / Washroom
- Whirlpool bath-tub
- Basement
- 6 feet and over and Finished basement
- Parking
- Vignette
- Sewage system
- Municipal sewer
- Zoning
- Residential
- Equipment available
- Wall-mounted heat pump
- Roofing
- Asphalt and gravel
- Available services
- Balcony/terrace, Yard and Indoor storage space
Measurements
- Building facade
- 7.54 meters
- Building depth
- 9.85 meters
- Living area
- 139.35
- Front of the lot
- 7.84 meters
- Depth of the lot
- 23.16 meters
- Land area
- 168.20 square meters
Features of the rooms
- Units
- 2 Units
- Rooms
- 8 rooms, 2 bedroom(s), 1 bathroom(s), 0 shower room(s)
- Bedroom Ground floor
- 9.6 x 9.1 feet
Flooring : Wood - Living room Ground floor
- 15.6 x 14.6 feet
Flooring : Wood - Bathroom Ground floor
- 8.5 x 7.7 feet
Flooring : Ceramic tiles - Kitchen Ground floor
- 11.5 x 13.4 feet
Flooring : Wood - Primary bedroom Ground floor
- 10.3 x 12.2 feet
Flooring : Wood - Family room Basement
- 10 x 17.3 feet
Flooring : Floating floor - Playroom Basement
- 12.7 x 9.4 feet
Flooring : Floating floor - Laundry room Basement
- 12.1 x 13.7 feet
Flooring : Concrete - Bedroom 2nd floor
- 9.6 x 9.1 feet
Flooring : Wood - Primary bedroom 2nd floor
- 10.3 x 12.2 feet
Flooring : Wood - Living room 2nd floor
- 15.6 x 14.6 feet
Flooring : Wood - Bathroom 2nd floor
- 8.5 x 7.7 feet
Flooring : Ceramic tiles - Kitchen 2nd floor
- 11.5 x 13.4 feet
Flooring : Wood
Inclusions
- Inclusions
- 3025: refrigerator, induction cooktop, dishwasher, built-in oven, washer and dryer
Exclusions
- Exclusions
- 3023: Dishwashers, small appliances, and sellers' personal property and belongings. / 3025: Sellers' personal property and belongings.
Addenda
- Addenda
- DUPLEX FEATURES
* Move-in-ready duplex with the option to occupy the ground floor.
* Approximately 750 sq. ft. per floor.
* Large, fenced-in backyard with unobstructed views of the forest; no immediate neighbors behind the property.
* Roof redone in 2010.
SECOND-FLOOR UNIT -- 3023
* 2 bedrooms.
* 1 bathroom.
* Completely renovated approximately 6 years ago, except for the bathroom, which was recently updated.
* 8 ft. 10 in. ceilings.
* Electrical panel replaced in 2023.
* Access to a large, fenced-in backyard with a view of the forest and no neighbors directly across the way.
GROUND FLOOR -- 3025
* 2 bedrooms.
* 1 bathroom.
* Fully renovated bathroom.
* Several upgrades have been made, including interior doors and some electrical outlets.
* The buyer may move into the unit.
BASEMENT
* Ceiling height of approximately 7 ft.
* Lighting and ceiling completely redone.
* Laundry room with space to install a workbench.
* Game room.
* Family room.
* Separate door providing access to the basement.
CONDITION RELATING TO UNIT 3023
* The sale is conditional upon the signing of a lease with the tenant of Unit 3023, at a monthly rent of $1,400, for a term ending on June 30, 2027.
LOCATION
* A short walk from a park.
* Near a public swimming pool.
* Near the Carrefour Angrignon shopping center.
* A few minutes from the Angrignon metro station.
* Quick access to Highway 20.
Calculators
Estimated monthly payment
** For reference only.
Estimated transfer tax
** For reference only. Please check with your local municipality for confirmation.
Estimated purchasing power
** For reference only.