

Condo for sale
Rue Bercy, Montréal (Ville-Marie)
$535,000
Condo for sale
Rue Bercy, Montréal (Ville-Marie)
$535,000
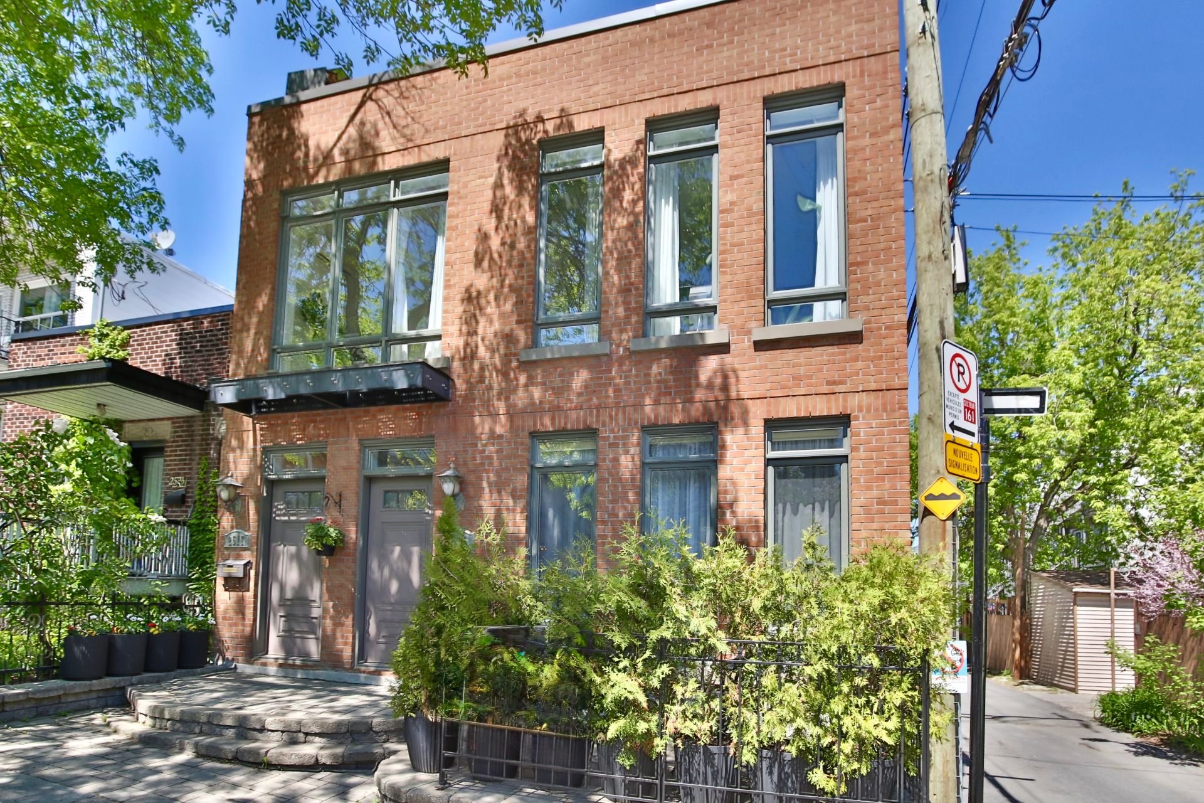
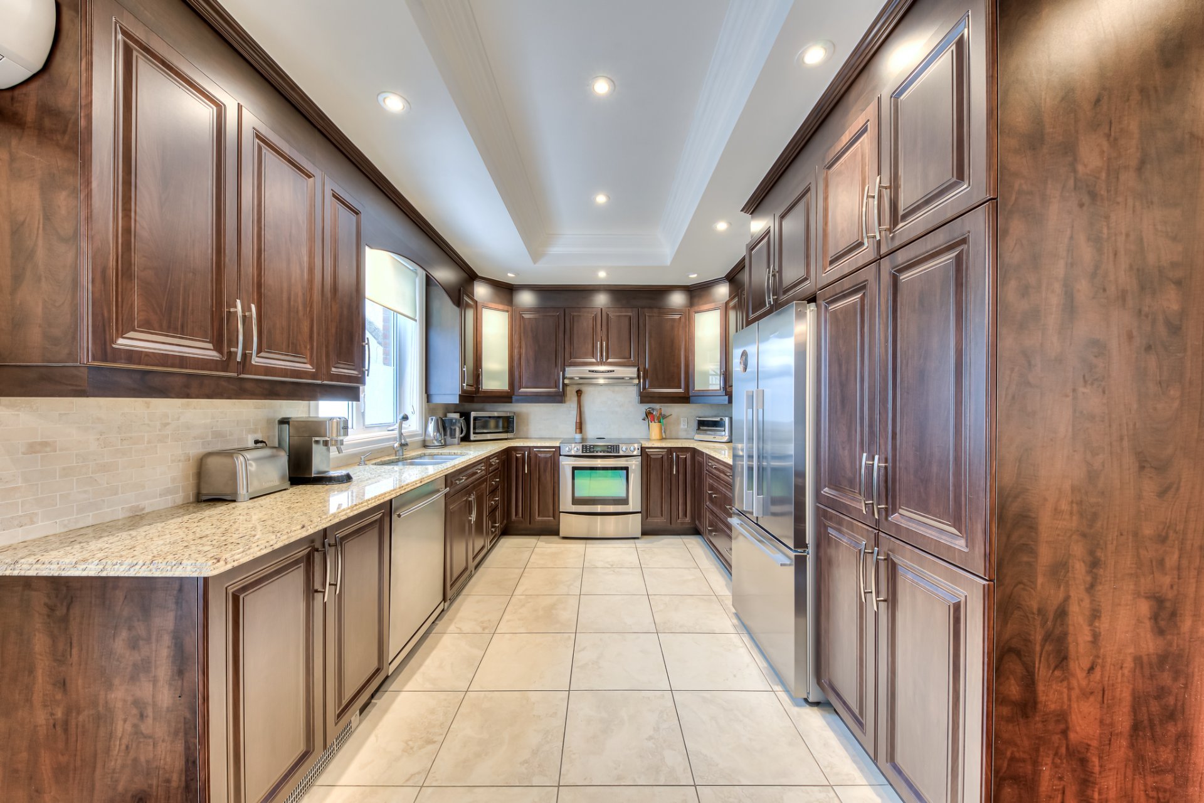
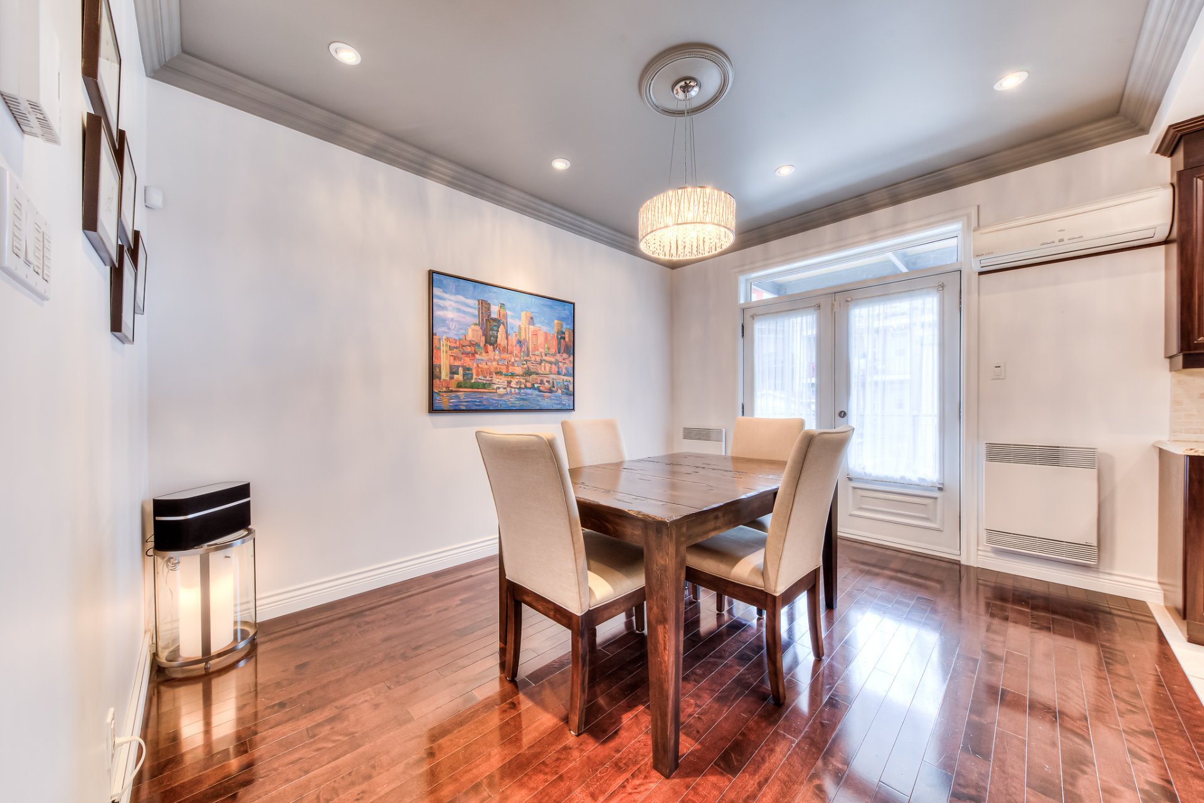
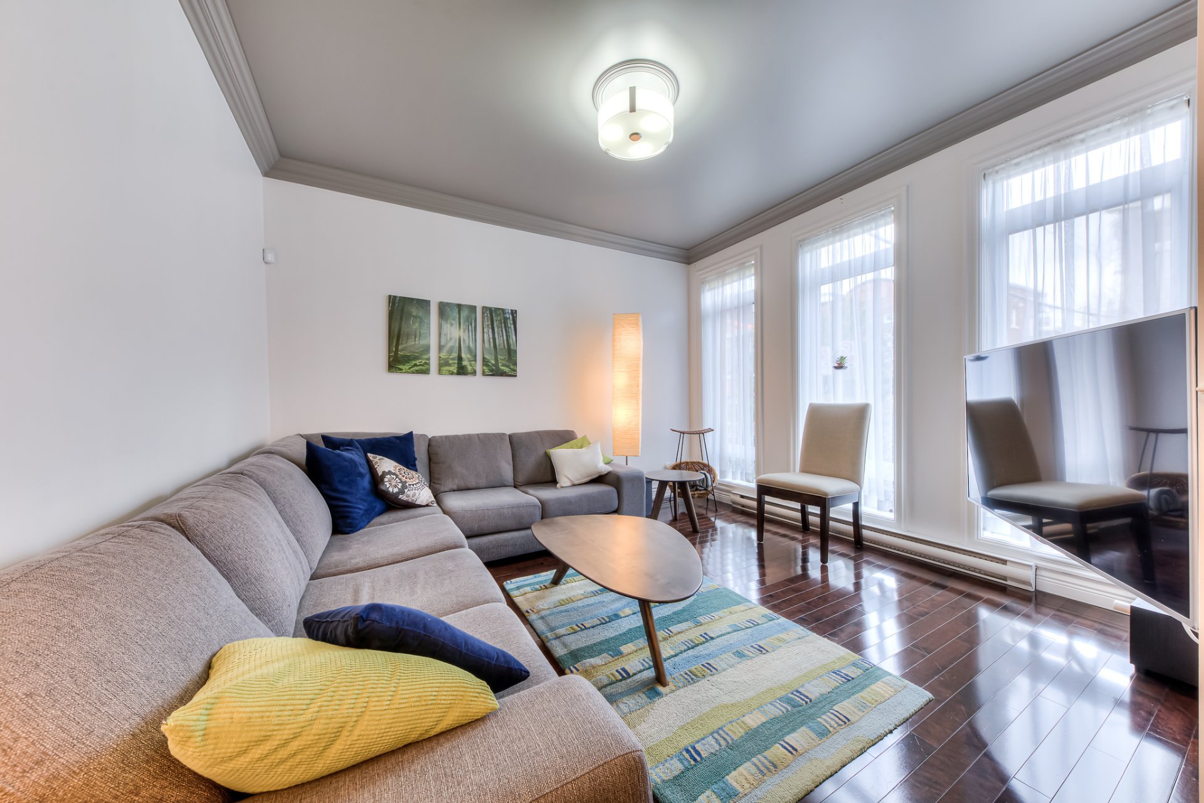
A stunning ground-floor condo in a duplex (2008), combining charm and quality. With 1,053 sq. ft. of living space and 9-foot ceilings, it features hardwood floors, wood paneling, and custom cherry wood doors. Bright living area, kitchen, and bathroom with ceramic tile and granite countertops. Two bedrooms, air conditioning, central vacuum, and security system. New windows (2025, 15-year warranty). Superb front and back terraces. Outdoor parking. Ideal location within walking distance of the metro and all amenities.
Information requestFeatures
- Heating system
- Electric baseboard units
- Water supply
- Municipality
- Heating energy
- Electricity
- Equipment available
- Central vacuum cleaner system installation, Alarm system and Wall-mounted air conditioning
- Proximity
- Highway, Cegep, Park - green area, Elementary school, High school, Public transport, University, Bicycle path and Daycare centre
- Available services
- Fire detector
- Basement
- Unfinished
- Parking
- Outdoor
- Sewage system
- Municipal sewer
- Zoning
- Residential
- Roofing
- Elastomer membrane
- Driveway
- Asphalt
- Restrictions/Permissions
- Pets allowed
- Cadastre - Parking (included in the price)
- Driveway
Measurements
- Living area
- 97.98
Features of the rooms
- Units
- 2 Units
- Rooms
- 8 rooms, 2 bedroom(s), 1 bathroom(s), 0 shower room(s)
- Hallway Ground floor
- 2.44 x 3.81 meters
Flooring : Wood - Kitchen Ground floor
- 3.0 x 3.61 meters
Flooring : Ceramic tiles - Bedroom Ground floor
- 3.66 x 3.66 meters
Flooring : Wood - Bedroom Ground floor
- 3.66 x 2.74 meters
Flooring : Wood - Hallway Ground floor
- 1.2 x 6.91 meters
Flooring : Wood - Bathroom Ground floor
- 2.13 x 3.5 meters
Flooring : Ceramic tiles - Dining room Ground floor
- 3.23 x 4.4 meters
Flooring : Wood - Living room Ground floor
- 3.66 x 3.81 meters
Flooring : Wood
Inclusions
- Inclusions
- Central vacuum system Stove Dishwasher Washing machine Lighting Refrigerator Curtains Dryer Blinds Range hood Fold-down bed in the guest room Shelves in the closets Cedar-lined cabinets,sofa in the living room.
Exclusions
- Exclusions
- electric charging station. All of the owner's personal belongings
Addenda
- Addenda
- A magnificent split-level condo located on the ground floor of a duplex built in 2008, offering the perfect balance of modern comfort, quality construction, and a prime location. With 1,053 sq. ft. of living space (excluding the basement), this property stands out for its generous room sizes, 9-foot ceilings, and abundant natural light.It will be mandatory to choose a notary who handles remote transactions.
As soon as you enter, you'll be charmed by the quality of the materials and the meticulous finishes: hardwood floors, elegant woodwork, crown molding, and custom interior doors in cherry wood, all perfectly coordinated. Numerous recessed light fixtures accentuate the warm, contemporary atmosphere of the space.
The main living area offers a welcoming and functional space, ideal for both daily life and entertaining. The spacious kitchen, featuring ceramic tile floors and granite countertops, provides excellent workspace and storage. The bathroom, also finished with ceramic tile and a granite countertop, combines style and durability.
The condo features two generously sized bedrooms, perfect for a couple, a small family, or a home office. You'll also enjoy optimal comfort thanks to the air conditioning, central vacuum system, and security system.
Several upgrades have been made over the years, including the replacement of all windows with thermally insulated glass in September 2025 (15-year warranty), as well as a new water heater (2023), providing peace of mind for future owners.
Outside, enjoy two separate spaces: a front deck of approximately 100 sq. ft. and a rear deck of 90 sq. ft., ideal for relaxing or entertaining in privacy. A large private outdoor parking space completes the package.
Convenient storage space is also available in the basement, accessible via an exterior entrance, including a dedicated utility room with a shelter.
The five appliances (refrigerator, stove, dishwasher, washer, and dryer) are included in the sale, offering a turnkey solution.
Condominium fees are very reasonable, approximately $1,920 per year ($160/month), covering building insurance.
Exceptional location: just an 8-minute walk from the Préfontaine metro station and 10 minutes from Frontenac. Quick access to major highways (Jacques-Cartier Bridge, Ville-Marie Tunnel, Sherbrooke Street). All essential services are nearby: grocery stores, pharmacies, schools, daycare centers, shops, and restaurants.
A rare opportunity to acquire a turnkey, well-maintained property in a sought-after neighborhood, offering a convenient and enjoyable urban lifestyle.
The notary you choose must be one who handles remote transactions.
Calculators
Estimated monthly payment
** For reference only.
Estimated transfer tax
** For reference only. Please check with your local municipality for confirmation.
Estimated purchasing power
** For reference only.